
Last updated November 17, 2026
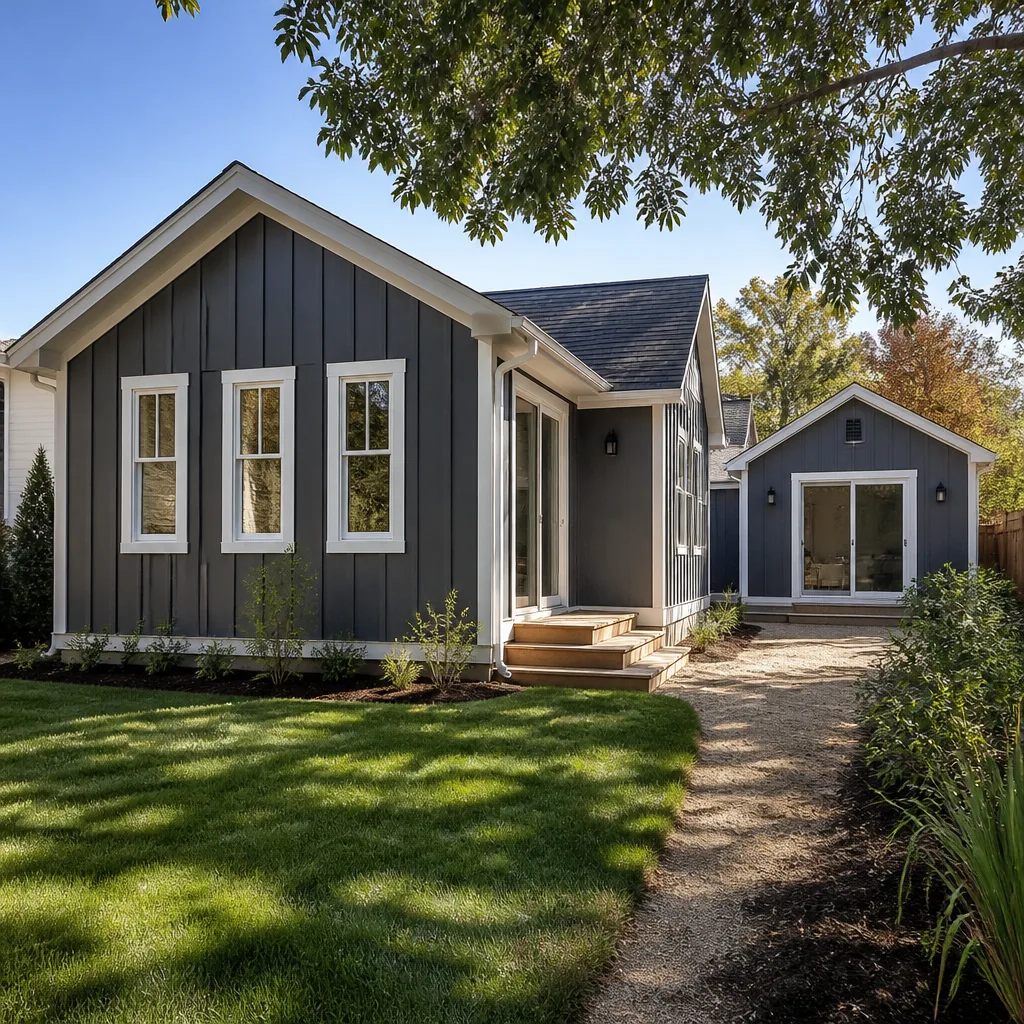 Home additions & ADU
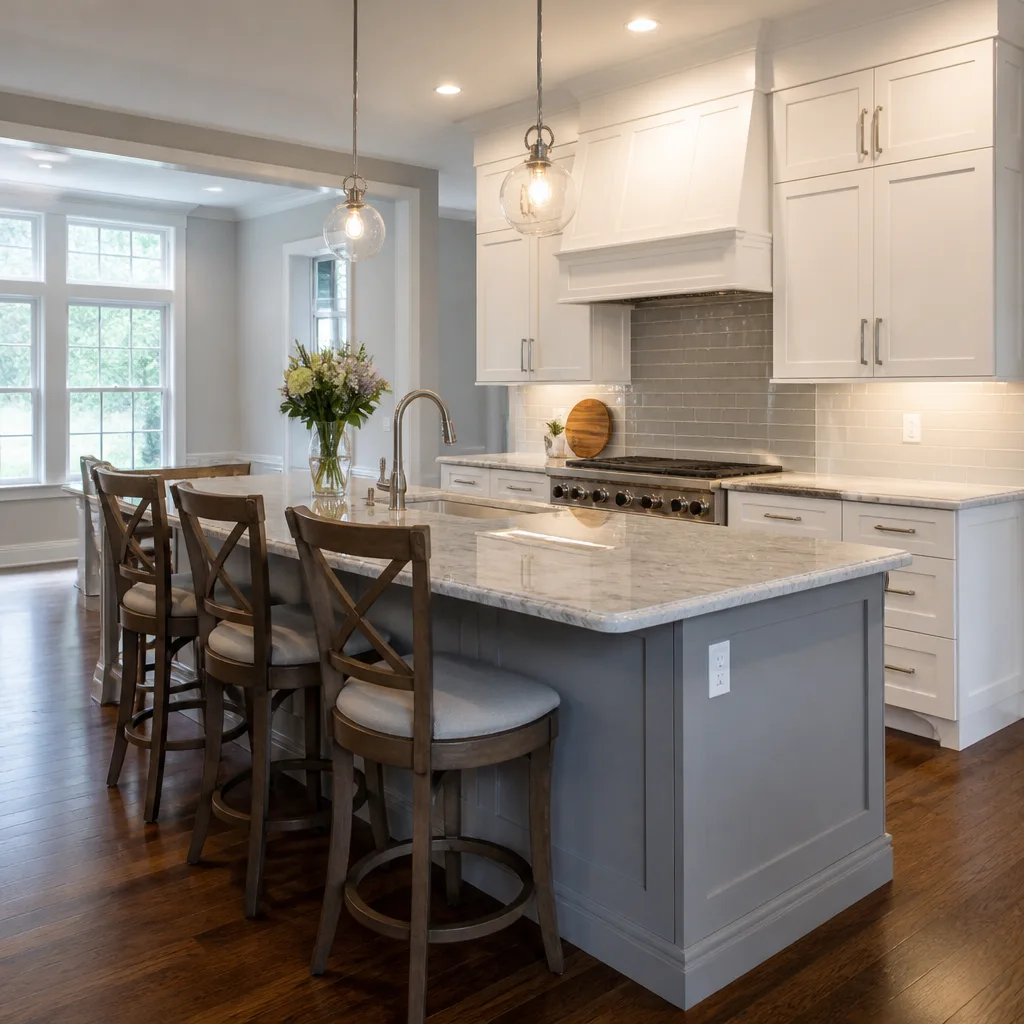 Kitchen remodeling
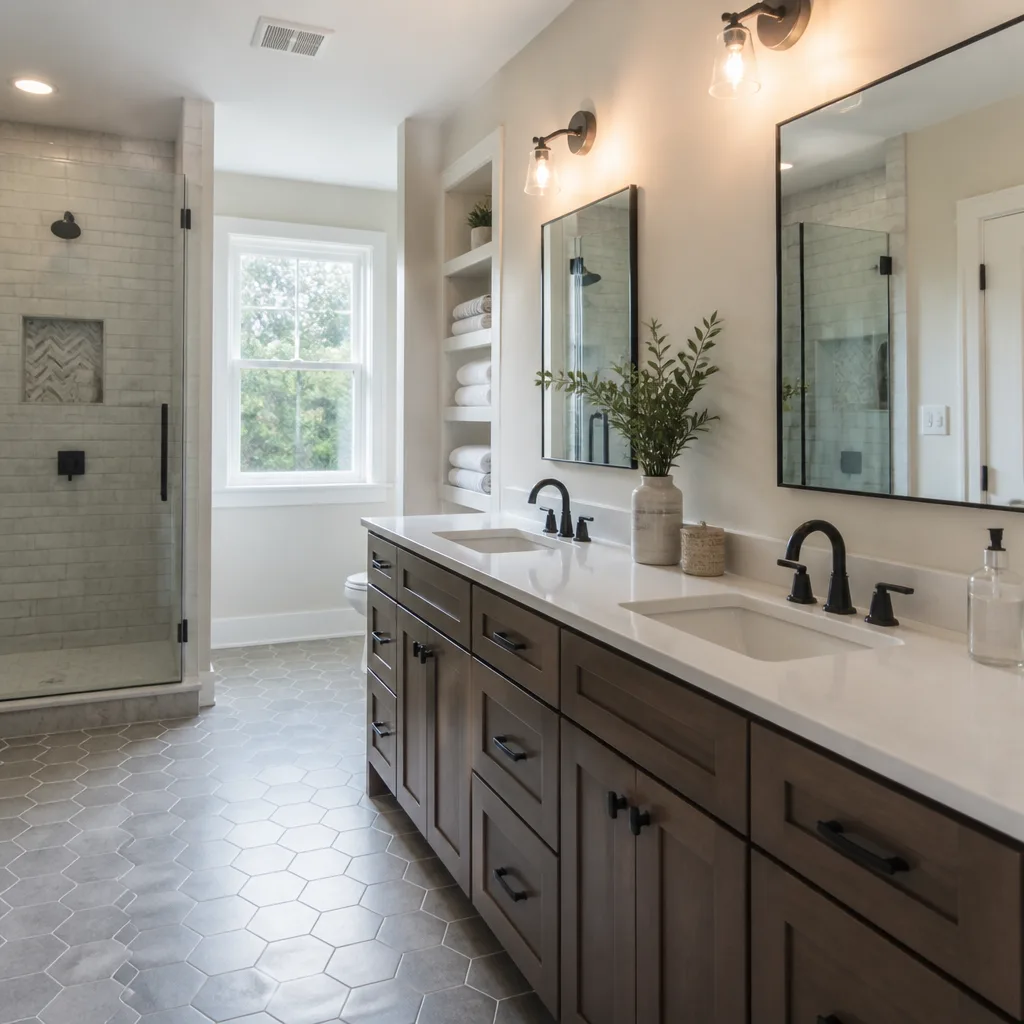 Bathroom remodeling
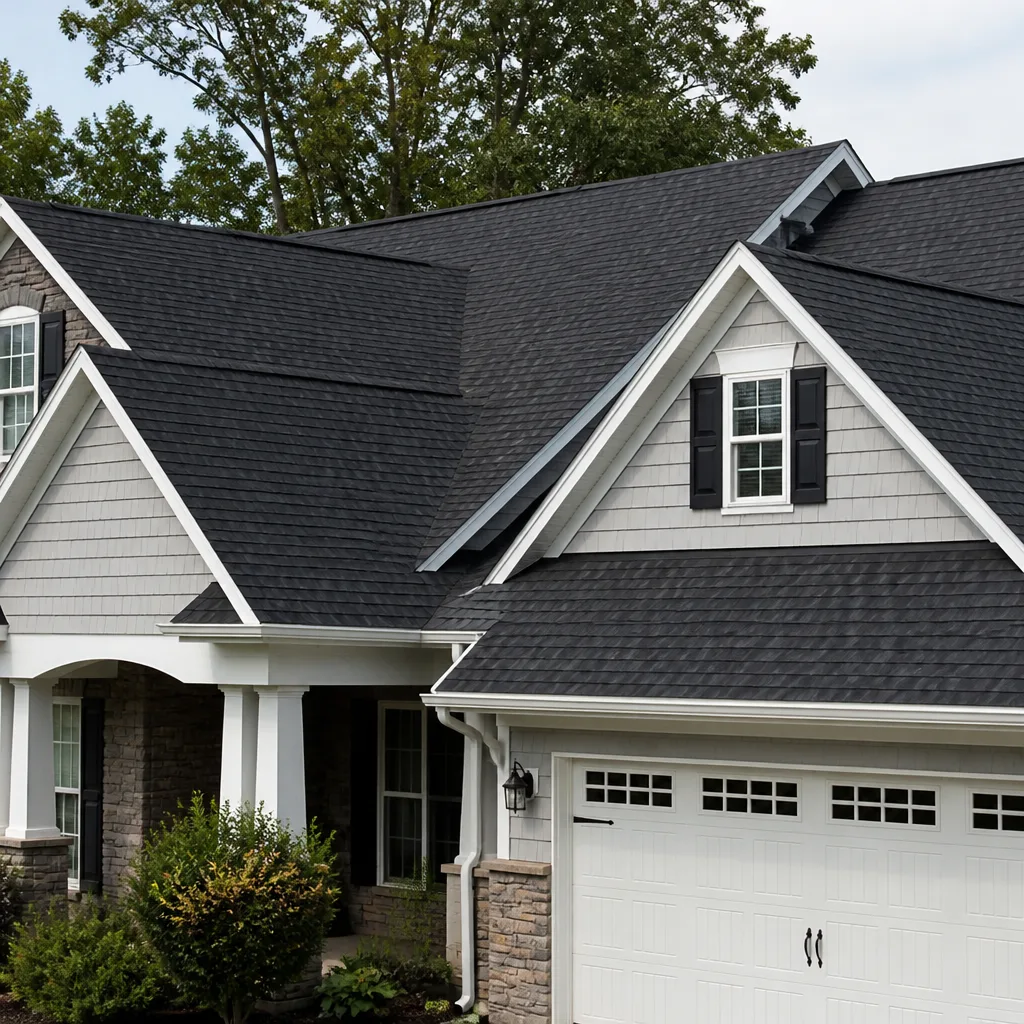 Roofing
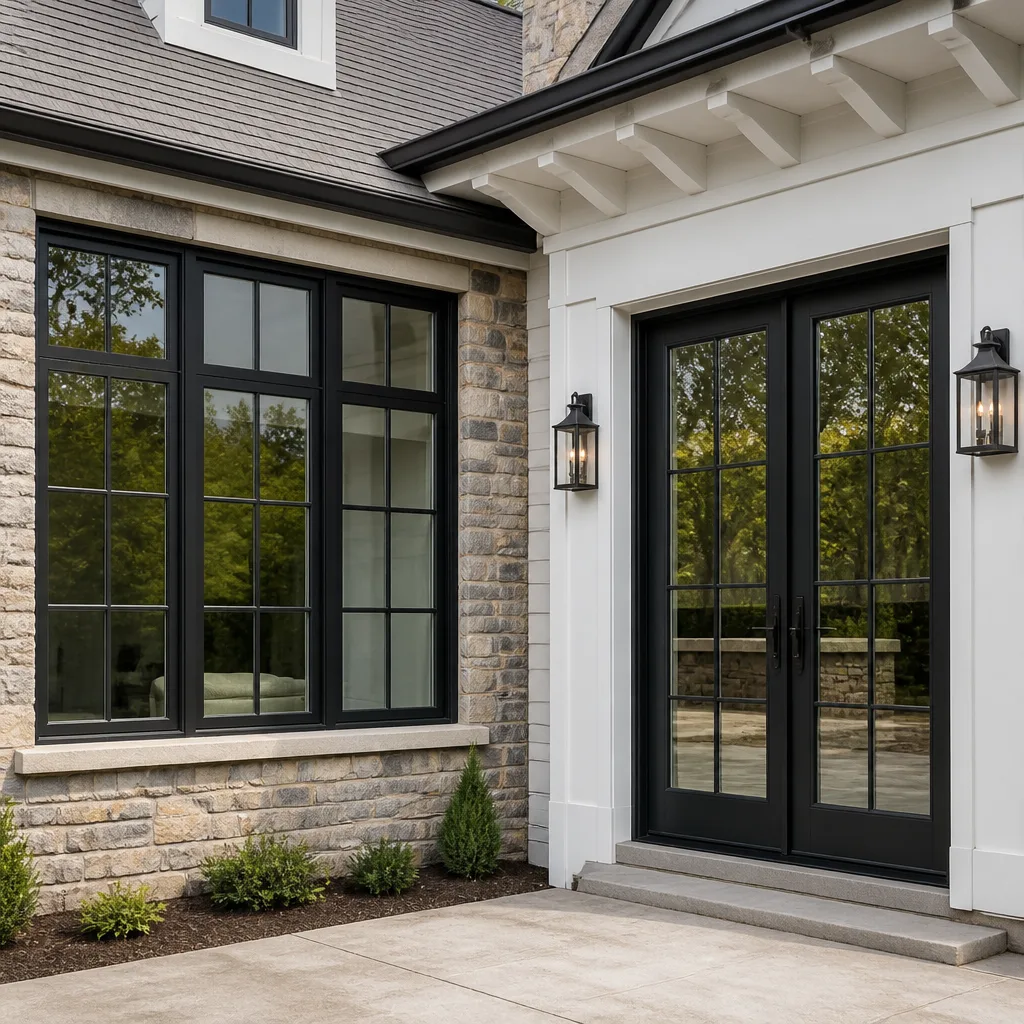 Windows & doors
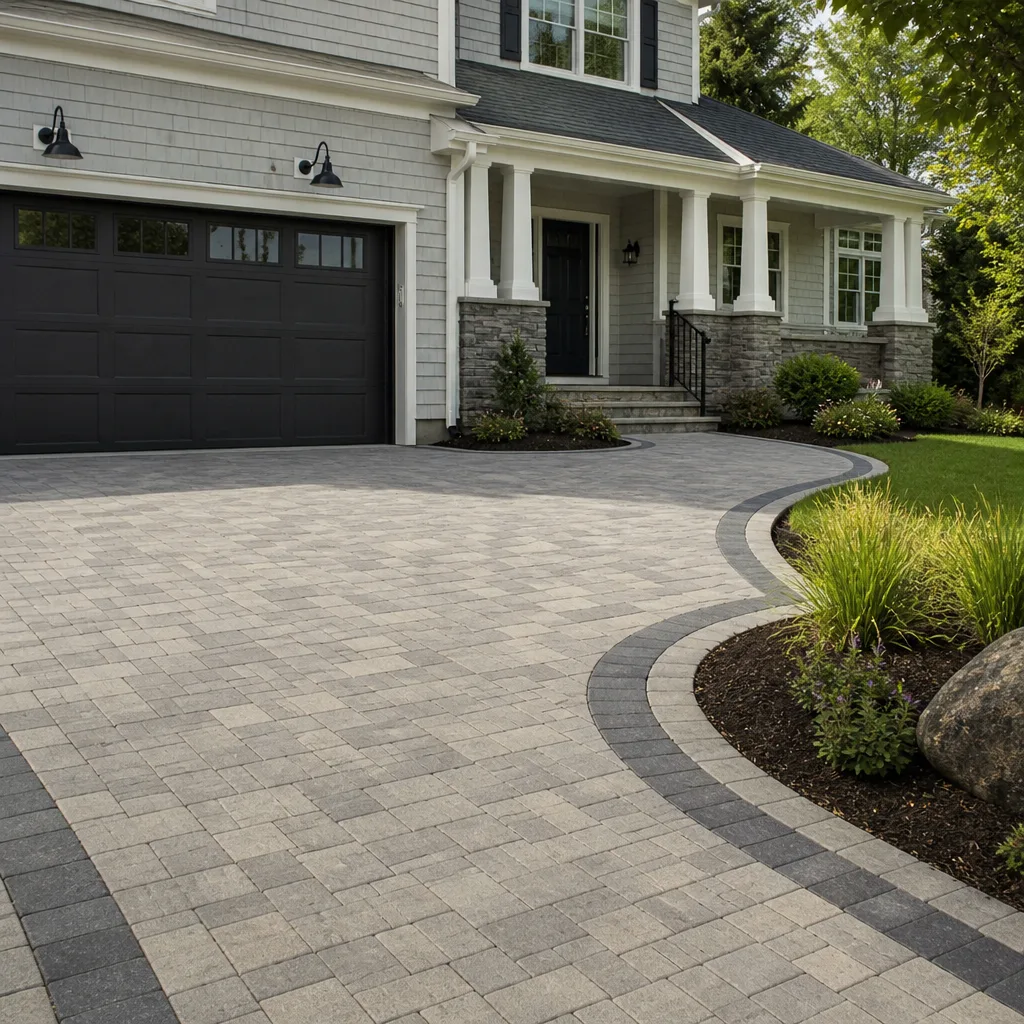 Driveway & pavers
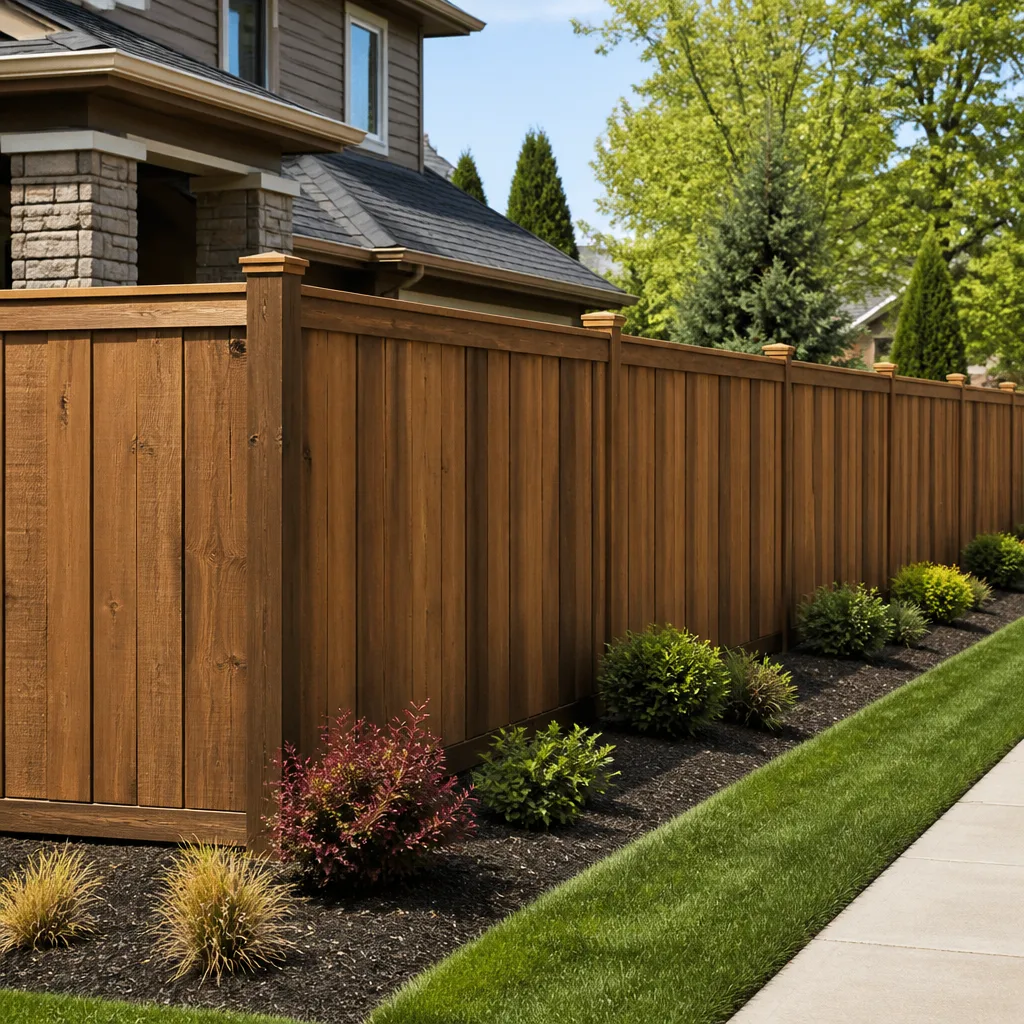 Fence
Free written scope consultation - allowances, timeline, and change-order rules on paper before a single trade is scheduled
Construction Emergency Preparedness Guide for Yorba Linda Homes
Most emergency guides tell you to build a kit, pack a go-bag and clear brush to 100 feet. That advice matters, but it misses what decides whether a house in Yorba Linda actually makes it through a wind-driven fire or a hard Santa Ana event. In our experience, the homes that hold up are the ones whose roof, vents and exterior walls were built or upgraded to resist ember intrusion, not the ones with the tidiest landscaping. Embers, not the flame front, are what start most structure fires in a wildland-urban interface neighborhood. This guide walks through the construction decisions and inspections that reduce loss: vent screening, roofing classification, wall assemblies, a post-wind damage check, what your insurer expects, and why lining up a contractor before an emergency is worth more than any kit. We’ll keep it practical and specific to Yorba Linda.
Quick Answer
The construction work that most reduces wildfire and post-Santa Ana damage risk in a Yorba Linda home is upgrading to ember-resistant roof vents, a Class A fire-rated roof assembly, and a non-combustible or ignition-resistant exterior wall covering such as stucco or fiber-cement siding. Those three building systems, more than landscaping alone, determine whether embers find a way into the attic or ignite the cladding. And after a major wind event, a rooftop and exterior inspection before the first rain prevents a small lifted shingle or loose fence panel from turning into water damage and structural repair.
Styles & brands we work with
- Kitchen remodeling
- Bathroom remodeling
- Home additions & ADU
- Roofing
- Windows & doors
- Driveway & pavers
- Fence
Table of Contents
- Why Construction, Not Just Clearance, Decides Survival
- Ember Intrusion: The Real Entry Points
- Roofing Material Classifications and What to Specify
- Assessing Your Home Against Cal Fire’s WUI Recommendations Yourself
- Post-Santa Ana Wind Damage Protocol
- What Your Insurance Likely Requires and Where Older Homes Fall Short
- The Emergency Contractor Relationship
- Common Mistakes to Avoid
Why Construction, Not Just Clearance, Decides Survival
Clearance buys time. Construction buys survival. That’s the shift in thinking we want Yorba Linda homeowners to make, because the two threats this city faces hit the building itself: wildfire embers driven by dry winds, and the mechanical stress of a strong Santa Ana event on roofs, fences and exterior cladding. A cleared lot with a single-pane window and an unscreened attic vent is still exposed. The flame front may never reach your street, but an ember can travel miles ahead of it and land in a vent screen or on a wood-shake roof.
Yorba Linda sits in a wildland-urban interface pattern found across the foothills of north Orange County. Neighborhoods near the ridgelines and open space, from the horse properties around the east side to the tract homes closer in, all share the same exposure: dry seasonal winds, low humidity in fall, and vegetation that dries out through the summer. When those conditions line up, the deciding factors are the ones baked into your house.
This matters because the fixes are largely invisible. Nobody notices a good vent screen. But in a real event, three building systems do most of the protective work:
- The roof assembly – its fire classification and how well embers are kept from getting under the covering.
- The attic venting – whether embers can pass through the screen into the attic, where a fire spreads fast and unseen.
- The exterior wall – whether the cladding itself ignites or resists ignition and radiates heat into the framing.
We raise this early because most homeowners plan their exterior upgrades around appearance first. If you’re re-roofing or re-siding anyway, that’s the moment to spec these systems correctly. It’s one of the reasons we handle exterior work through Construction Yorba Linda as a single coordinated scope – the roof, the walls and the vents perform as one assembly, and treating them separately is how gaps open up.
Ember Intrusion: The Real Entry Points
Embers enter a home through vents, gaps and any combustible material that will hold a coal long enough to ignite. The most common and most overlooked path is the attic vent. Standard residential vent screens have historically been coarse mesh; wind-driven embers pass or lodge in them and ignite the attic framing. Ember-resistant vent screening uses a fine metal mesh that blocks the small embers that do the most damage, and it’s one of the highest-return upgrades a Yorba Linda homeowner can make.
Here’s how to think about the entry points, from most to least critical:
- Attic vents and eave vents. These are large openings into a dry, wood-framed space. Fine metal mesh is the first line of defense; the vents themselves should be corrosion-resistant and rated for the exposure.
- Roof-to-wall and roof-to-deck intersections. Any gap where the roof covering meets the wall or a patio cover lets embers under the assembly. Proper flashing and a continuous, sealed junction close these.
- Under-eave and fascia gaps. Combustible fascia and open rafter tails can catch embers. A fiber-cement fascia board (James Hardie makes one that matches their siding lines) resists ignition where wood would not.
- Dryer and exhaust vents. Terminations on an exterior wall should use metal, ember-resistant covers, not plastic flappers.
- Windows and doors. Old single-pane glass fails far sooner than a modern unit. Multi-pane insulated glass and impact-rated products add real protection against the radiant heat of a nearby fire.
The reason we sweat the details on vents is simple: an attic fire that starts from an ember is hard to detect and hard to stop. Fine steel mesh on the vents, a continuous metal valley and step flashing at the roofline, and non-combustible fascia eliminate most of the small openings that let an ember smolder. None of this requires exotic construction. It requires specifying the right components when the work is done.
And there’s a reason to do it sooner: once a wildfire event clears a neighborhood, good exterior contractors fill up fast, so touching a single point of contact who already knows your home’s assembly keeps you from hunting for a crew mid-project. If you’re thinking about an exterior rebuild or a full re-roof, our driveway & pavers work often gets bundled into the same project, because a defensible, non-combustible yard edge and hardscape are part of the same fire picture.
Roofing Material Classifications and What to Specify
For wildfire protection, the roof covering matters most, and its fire classification is what your specifications should state plainly. A Class A fire-rated roof assembly is the top classification, and you can meet it with several common products. Most Yorba Linda homes already carry asphalt shingles, which can qualify. The question is whether the full assembly – underlayment, valleys, flashings and the covering itself – meets the tested standard, not just the shingle sample.
Where your coverage falls, and what it’s made of, drives the decision. Here’s how we frame the options for homeowners:
- Asphalt shingles. The most widely used covering, available in the full range of warranties and styles from GAF, CertainTeed, Owens Corning, IKO, Atlas and Tamko. A Class A-rated shingle with proper underlayment is a solid, budget-flexible choice.
- Tile and composite. Boral and other manufacturers make tile and composite profiles that deliver strong fire resistance and long service life, often at a higher installed cost.
- Cool and reflective options. Lighter-colored roofing reflects more solar heat, which helps in hot inland valleys. It also reduces the thermal loads that stress the assembly.
What generally matters more than the brand is the full package. An ember-resistant roof means more than a fire-rated covering. It means:
- Class A fire-rated covering and matching underlayment.
- Ember-resistant vent screening at every attic and eave vent.
- Metal drip edge and flashing at all terminations.
- No exposed combustible material at the valleys or roof-to-wall junctions.
- Debris removal from the gutters and along the roof perimeter.
If you’ve been looking at the best roofing materials for a windy, fire-exposed site, the honest answer is that the right covering is whatever fits your architecture, budget and warranty needs and still meets Class A. Roofing manufacturers differ less in fire resistance at the Class A tier than in warranty terms and appearance. That’s why we give homeowners a genuine choice rather than pushing whatever a single supplier offers.
Assessing Your Home Against Cal Fire’s WUI Recommendations Yourself
You don’t need to hire a consultant to understand where your home stands against the Wildland-Urban Interface recommendations that Cal Fire publishes. You can walk the exterior of a Yorba Linda home in an afternoon and come away with a clear picture. The WUI guidance organizes risk into zones and building features, and most of it is inspectable with your own eyes and a ladder.
Use this sequence. It keeps you from missing the things that actually matter:
- Start at the roof. Note the covering type, roof age if known, and whether you can see gaps at the ridge, valleys or flashings. Look up under the eaves for exposed wood and open vents.
- Count and screen the vents. Find every attic, eave and gable vent. Check whether the screens are fine metal mesh or a wider, vulnerable mesh. Replace coarse screens.
- Check the walls. Identify your cladding. Stucco and fiber-cement resist ignition far better than wood or vinyl. Note where the cladding meets the ground and the roof.
- Look at the roof edge and eaves. Combustible fascia, exposed rafter tails and open soffits are points to address before a full re-roof.
- Assess windows and doors. Single-pane wood windows are the weakest link; multi-pane and impact-rated products add protection.
- Examine attachments. Wood patio covers, trellises and pergolas attached to the house are common ember traps. Fiber-cement or metal construction, or a documented non-combustible top, is safer.
- Review the first five feet around the foundation. A non-combustible band of hardscape or bare mineral soil directly against the house reduces the chance that a ground fire reaches the cladding.
- Check eave-to-deck and deck-to-soil. Decks should be fire-rated or at least free of combustible debris and vegetation underneath.
Two things to keep in mind while you do this. First, the WUI recommendations are guidance for reducing risk, not a permit requirement you must pass, and any actual work still needs to follow local building codes. So treat your walkthrough as a planning tool. Second, a lot of the gaps we flag are on homes built before current fire-related code updates, so the list gives you a realistic repair or upgrade plan, which is the point. You’ll usually find two or three items worth prioritizing over the rest.
Post-Santa Ana Wind Damage Protocol
After a strong Santa Ana event moves through Yorba Linda, the damage that costs the most is often invisible until the first rain – and then it shows up as water stains, a sagging ceiling or a fence that failed completely. The highest-value action is a systematic inspection in the window between the wind event and the next rain. Wind failure is mechanical: it lifts, cracks and loosens, and the next storm finishes the job.
Work through these zones in order:
- Roof. Look for lifted or creased shingles, displaced ridge caps, missing granules and any shingle tab that’s lost adhesion. Check flashing at the chimney, skylights and valleys.
- Fencing. Wind is the number one cause of fence failure. Check for leaning posts, popped pickets and rails pulling away. Loose posts are a safety issue before they’re an aesthetic one.
- Patio covers and pergolas. Check connections at the house and at the posts. Any separated or wobbly attachment needs attention before it gets loaded again.
- Exterior cladding. Look at seams, corners and transitions for cracking, lifting or separation. Water gets in through these gaps far more easily than through the sheets themselves.
- Windows and doors. Check for racked frames, failed seals or gaps that let wind-driven rain past the stop.
- Gutters and downspouts. A downspout torn loose or a gutter lifted off the fascia directs water into the wrong place during the next rain.
Here’s the sequence we recommend for triage, since no one can fix everything at once:
- Stop water entry first. Patch or tarp any opening in the roof.
- Stabilize anything structural. A leaning patio cover or fence section that could fall is priority one.
- Document everything. Take photos before you start patching, for insurance.
- Repair the enclosure. Roof flashings, window seals and cladding gaps.
- Rebuild with wind-rated materials. Not every post and rail is equal, and a stronger rebuild pays for itself.
We build fencing to resist the load a Yorba Linda lot actually sees. fence installation is where we get asked most often about post spacing, hardware and material choices, and we spec those to the exposure rather than defaulting to the cheapest option.
What Your Insurance Likely Requires and Where Older Homes Fall Short
Most homeowners don’t read the construction conditions in their policy until there’s a claim. The gap between what a policy expects and what an older Yorba Linda home actually has is where claims go wrong. We can’t tell you what your policy says – read it, or ask your agent directly – but we can tell you the construction items insurers commonly care about, and where an older house tends to fall short.
What insurers commonly look at:
- Roof age and condition. Worn or aged roofing is the single most common reason a claim is reduced or denied, or a policy is re-rated.
- Roof fire classification. Class A matters to both fire risk and underwriting.
- Exterior wall material. Non-combustible cladding lowers perceived risk.
- Vent screening. Ember-resistant vents are increasingly recognized in underwriting for WUI properties.
- Older electrical and plumbing. Not a fire-construction issue, but frequently a coverage condition.
Where older Yorba Linda homes often fall short, based on what we see on inspections:
- Coarse or absent vent screens. A common gap in homes that predate current fire-related building guidelines.
- Wood-combustible fascia and trim. Very common on older construction and easy to upgrade to fiber-cement.
- Worn roofs past their service life. If the covering is at the edge of its rating, it’s both an insurance problem and a real fire problem.
- Single-pane windows. Weak against radiant heat and prone to seal failure during severe wind.
- Wood patio covers and attached pergolas. Attractive but the most common attachment-level ember trap.
If your agent flags a condition, don’t treat it as an inspection failure; treat it as the priority list for your next exterior project. Re-roofing, re-siding with fiber-cement and re-screening vents together solve most of what insurers ask about, and getting a written, itemized estimate first tells you exactly what that work should cost.
The Emergency Contractor Relationship
The most underrated emergency-preparedness step isn’t in the kit and doesn’t involve a product: it’s having a contractor relationship in place before you need one. After a major local event, exterior contractors’ schedules fill very quickly, sometimes within the first day or two. The homeowner who already has a written scope and a contact has a standing item in the queue. The homeowner who starts calling after the event is competing for availability with everyone on the same block.
Here’s how we think you should build that relationship:
- Get your exterior documented now. A free estimate on the roof, siding, vents and fencing gives you a written record of current condition.
- Prioritize the failures. Anything on the list above that could fail in the next wind event goes to the top.
- Know your scope before the event. One contractor who handles roof, walls, fencing and windows together removes the coordination risk you’d otherwise inherit mid-emergency.
- Keep your paperwork current. Policy number, current condition photos and the estimate all live in one file.
- Ask what the assembly plan is. Understand which vent screens, which fascia and which cladding will be used before you sign anything.
One contractor who knows the whole exterior also makes sense when you’re adding a structure. home additions & ADU work has to coordinate with the main house’s roof, utility connections and enclosure, so it’s better planned with the same team. If a lightweight prefab path is what you’re after, we work both site-built and prefab through partners including Boxabl and Plant Prefab, and coordinating an accessory structure against the main home’s fire-resistant assembly is much cleaner when one contractor is responsible for both.
Wherever the scope lands – a single re-roof, a full exterior and roof replacement, or new construction – a written, itemized estimate that spells out components is the foundation of a relationship that helps you in an emergency.
Common Mistakes to Avoid
- Treating brush clearance as the whole plan. Landscaping and clearance matter, but embers reach past cleared lots. If the roof, vents and walls aren’t addressed, a cleared yard won’t save you. In our experience the construction fixes are what decide the outcome.
- Ignoring attic vent screens. Coarse screens are the single most common upgrade we’d make on a Yorba Linda home. It’s a modest line item with outsized effect.
- Skipping the post-wind inspection. A lifted shingle or working flashing can sit for months before the rain finds it. Inspect right after a wind event, not when water shows up.
- Assuming your insurance covers what your house has. If your roof is worn past its service life or your cladding is combustible, a claim may not go the way you expect. Read the construction conditions in your policy and get an estimate in writing.
- Building a fence to the cheapest spec. Wind is why fences fail, and the cheapest post-and-rail is the one that leans first. Specify a build to the exposure.
- Wait-till-it-fails scheduling. Waiting until an emergency to line up a contractor puts you behind everyone else in a schedule that fills fast.
- Hiring a separate contractor for every exterior trade. Separate scopes on the roof, walls and fencing leave gaps at the junctions, which is where problems start. One accountable contractor closes them.
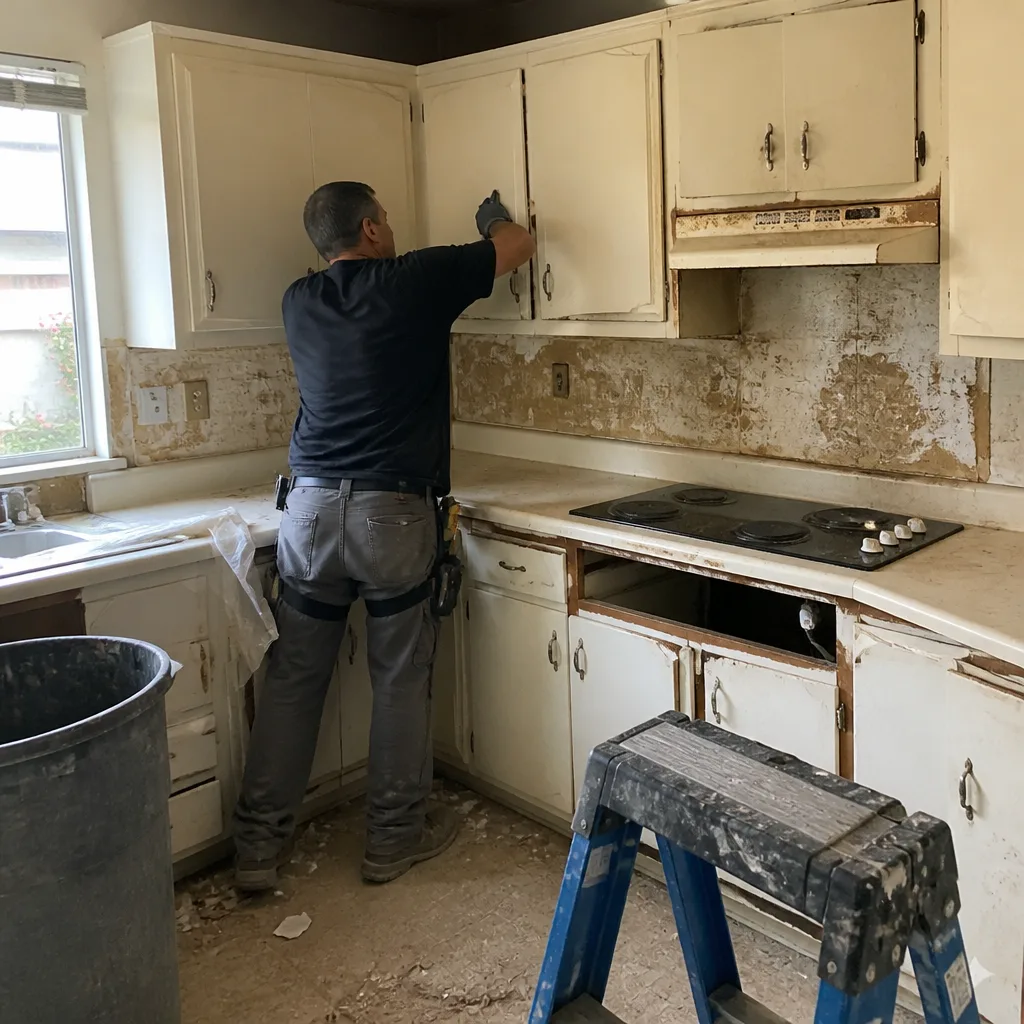
See the difference
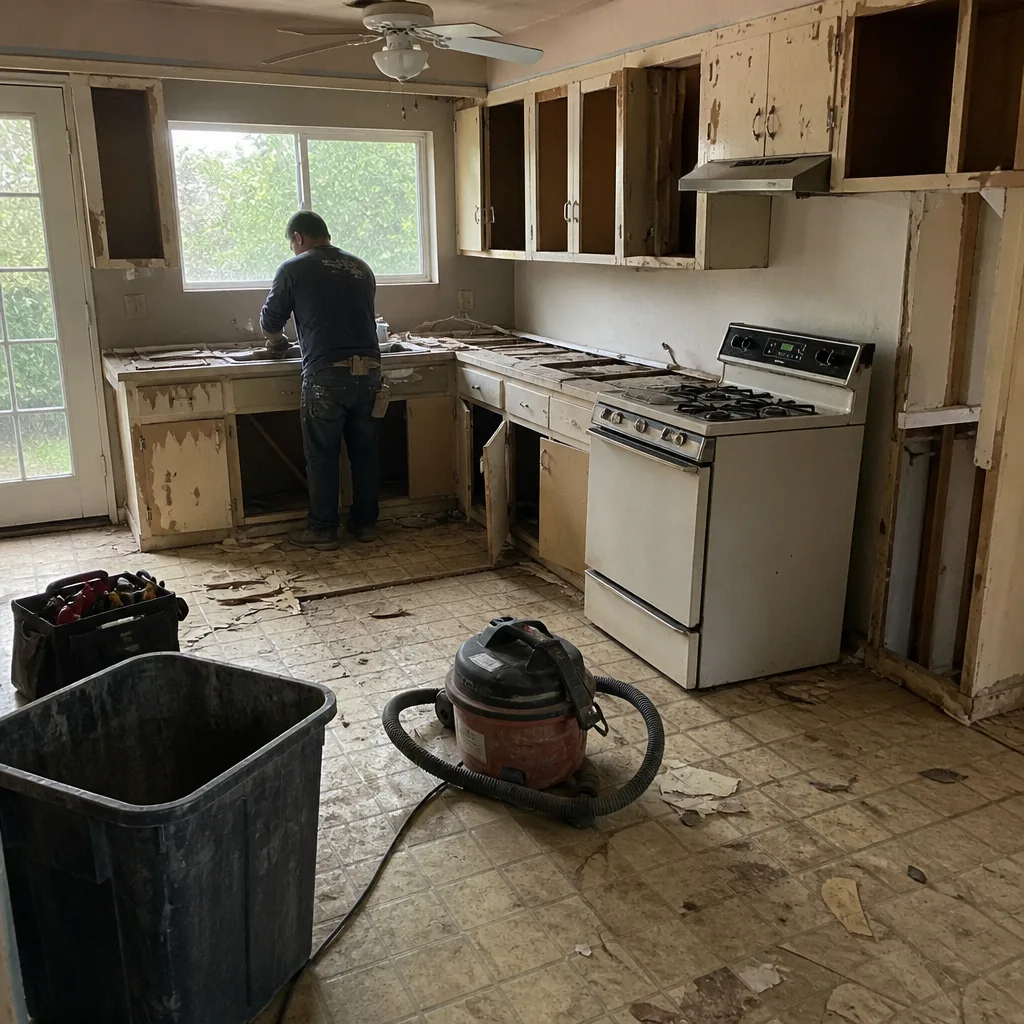 Before
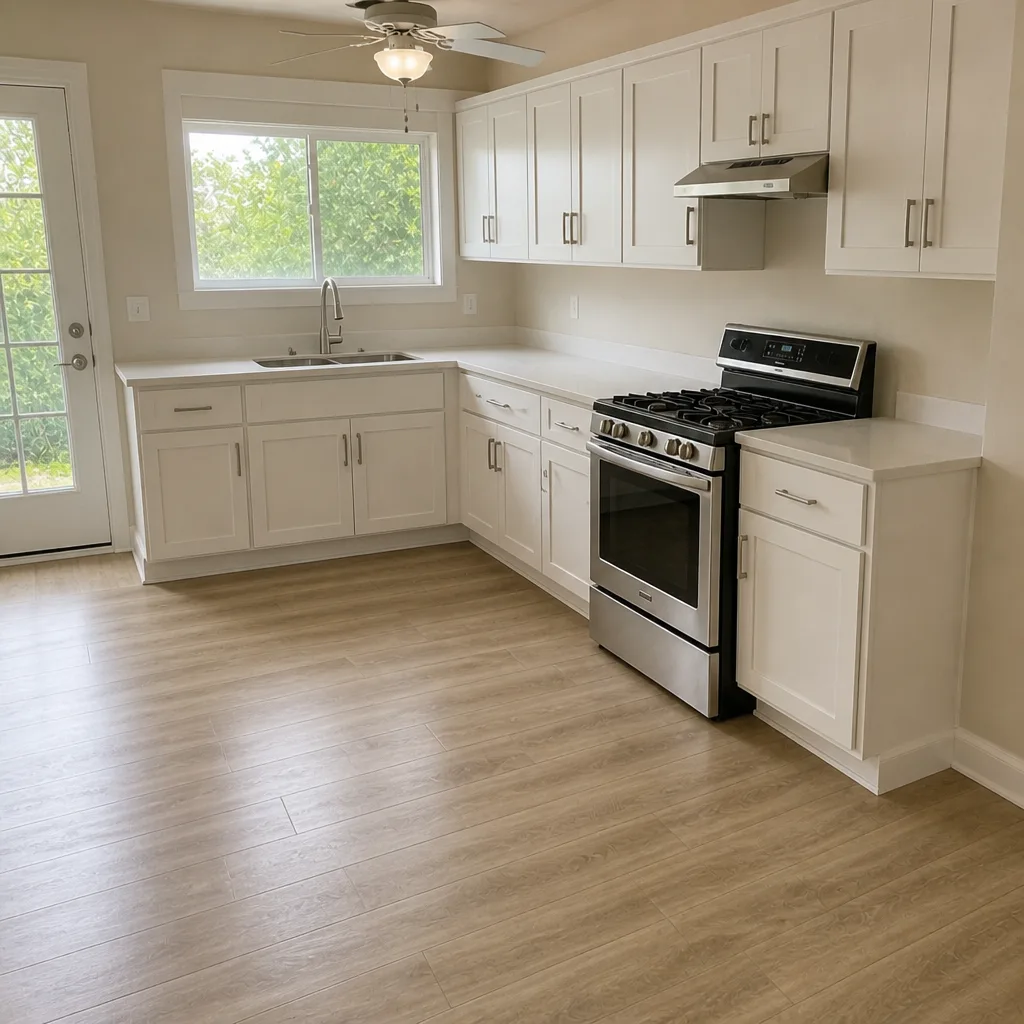 After
 Before
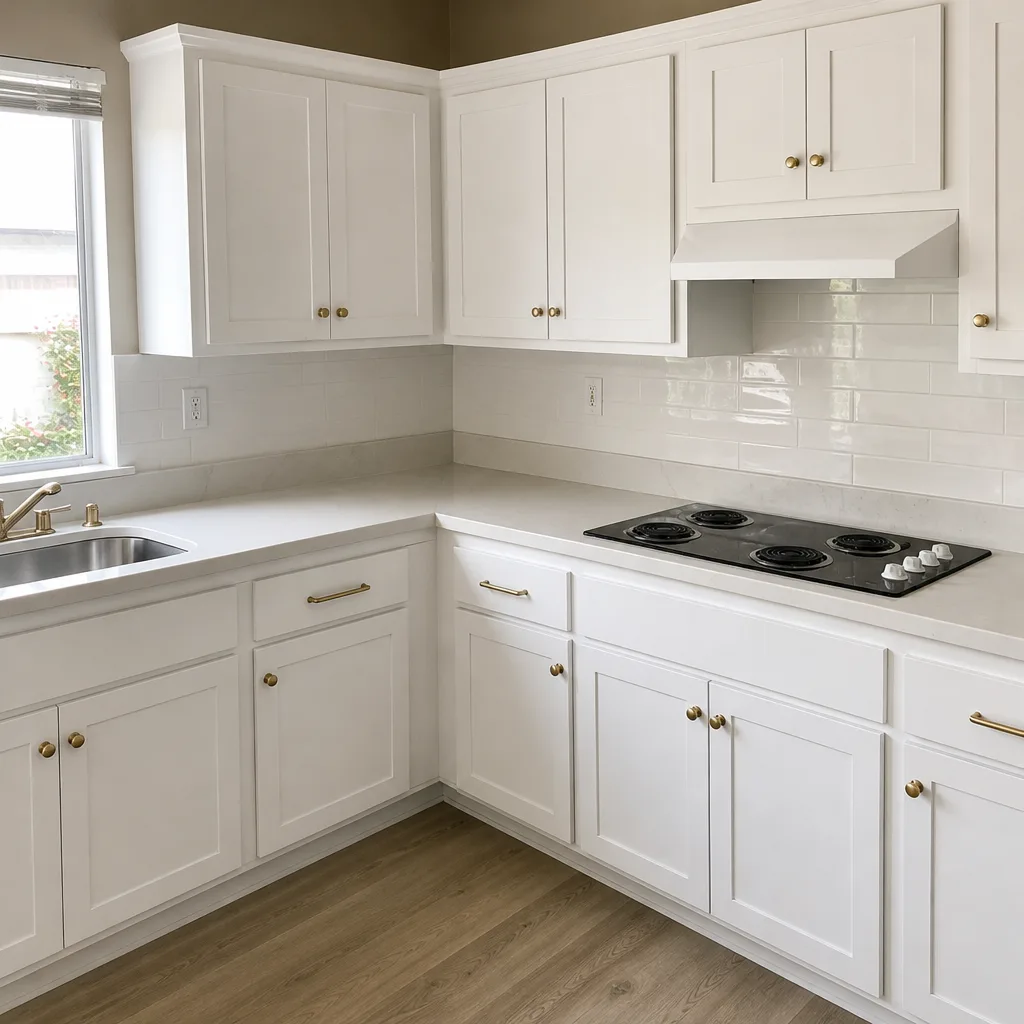 After
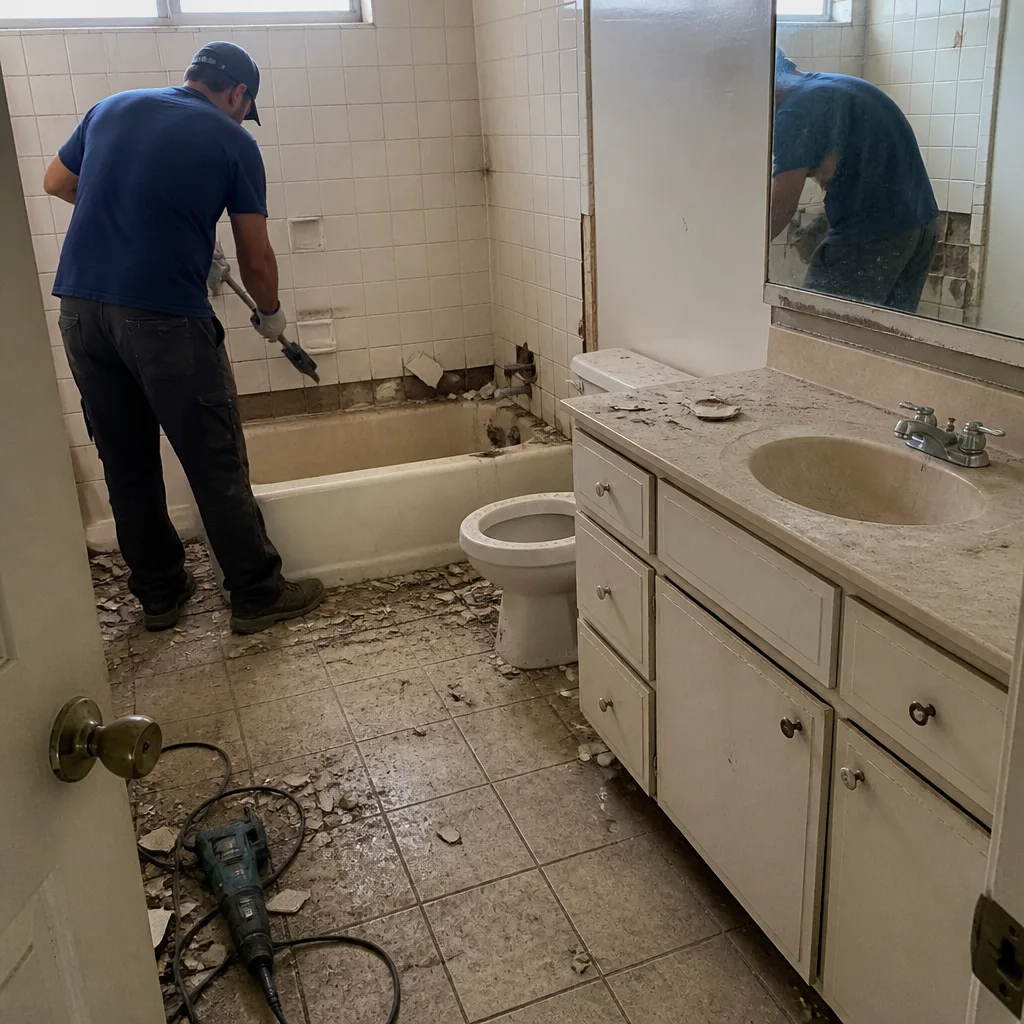 Before
 After
When to Call a Professional
Some preparedness work falls to a trained contractor rather than a homeowner, especially when the answer depends on how a roof assembly, exterior wall or vent system was built. Call us if you’re planning an exterior upgrade and want the fire and wind resistance done right; if you’ve had roof or cladding damage from a wind event and you’re deciding what to replace; if you’re re-siding and want to spec fiber-cement and ember-resistant vents at the same time; or if you’re adding an accessory structure or addition and want it coordinated with the main house. Construction Yorba Linda offers free estimates in Yorba Linda – call (888) 356-5940. We answer 24/7. Fast dispatch from 7am to 7pm, Sunday through Friday.
Frequently Asked Questions
Ember-resistant roof vents, a Class A fire-rated roof assembly, and ignition-resistant exterior walls such as stucco or fiber-cement deliver the biggest reduction in wildfire risk for a Yorba Linda home. Those three systems stop embers from reaching structural wood and keep the cladding from igniting. Landscaping and clearance still matter, but the building systems do more of the protective work.
It can. Insurers commonly care about roof age, fire classification, wall material and vent screening, and upgrading those can improve how your policy is underwritten. Read your own policy’s construction conditions and speak with your agent for what applies to your coverage. We can provide a written, itemized estimate you can share with your agent when you call (888) 356-5940.
You can inspect your home yourself by walking the exterior and checking eight items: roof condition, vent screening, wall material, eave and fascia, windows and doors, patio covers, the first five feet around the foundation, and deck construction. Note anything that needs upgrading, then treat that list as your project plan. The WUI recommendations are risk-reduction guidance; actual work still follows local codes.
Inspect the roof, fence, patio covers, exterior cladding and windows within the window before the next rain. Look for lifted shingles, creased or separated roofing, leaning fences, loosened patio attachments, and any cracked seams in siding. Stopping water entry and stabilizing anything structurally loose comes first, and a written estimate tells you what the repair should cost.
Yes, if the assembly is at the end of its service life. A worn roof and combustible cladding are both fire and insurance risks long before any event, so replacing them on your own schedule is usually less disruptive than doing it under pressure. Getting a line-item estimate first is the way to decide.
No, the price is set per job by the written estimate, regardless of timing. We answer 24/7, and fast dispatch runs from 7am to 7pm, Sunday through Friday. Call (888) 356-5940 for an exact, itemized quote, and estimates are free.
The Bottom Line
Wildfire ember intrusion and post-Santa Ana structural damage are the two construction emergencies that reach Yorba Linda homes, and the preparation that actually reduces loss lives in the building’s existing systems – not in a kit. The biggest wins are ember-resistant roof vents, a Class A roof assembly, and ignition-resistant exterior walls, followed by a systematic post-wind inspection before the rain. Check your home against the WUI list yourself, understand what your insurer expects, and line up a contractor relationship before an event fills the schedule. One accountable team across the roof, walls, vents and fencing is the version of preparedness that holds up. Written by the team at Construction Yorba Linda.
Planning your exterior upgrade or want a written estimate on the fire and wind improvements above? Call Construction Yorba Linda at (888) 356-5940 for a free estimate. We answer 24/7. Fast dispatch from 7am to 7pm, Sunday through Friday. Our technicians have up to 9 years of experience, and we’ll spec the work to your standard, not ours.