
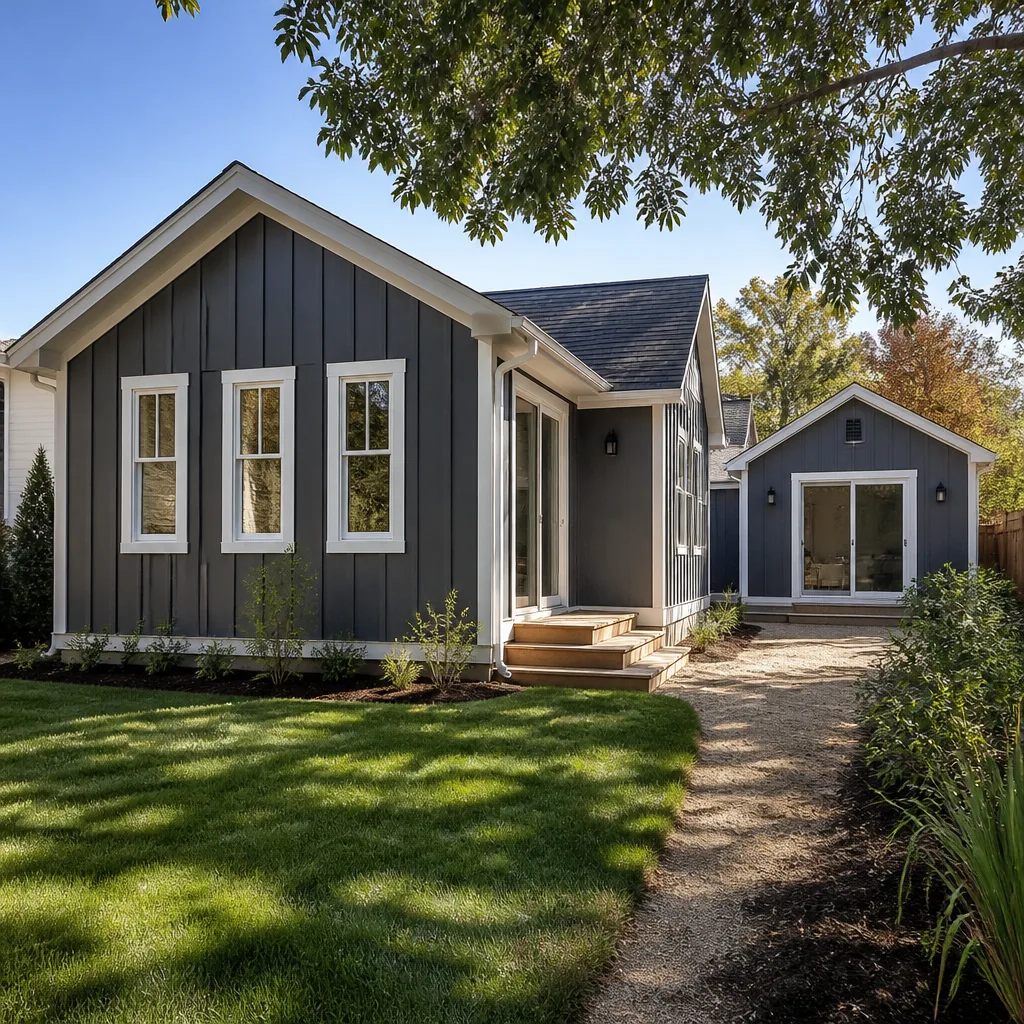
 Home additions & ADU
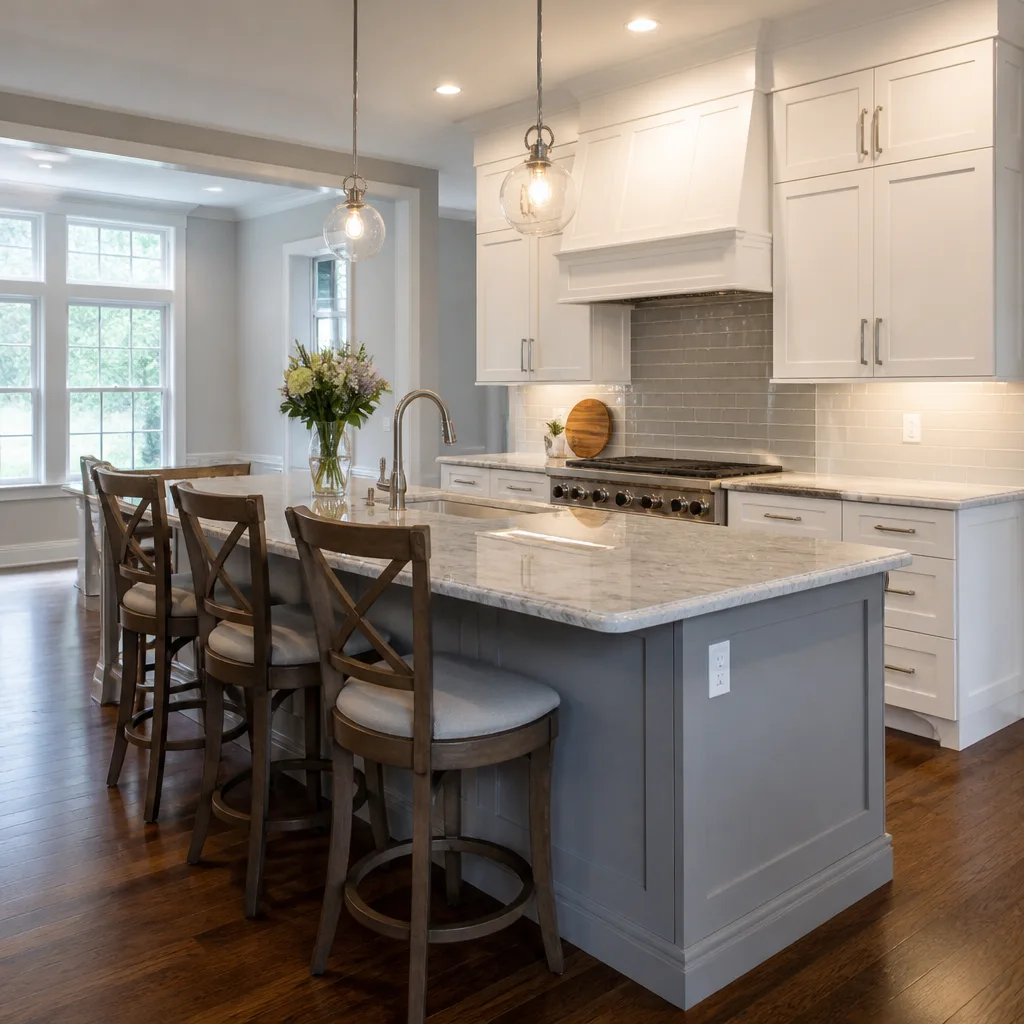 Kitchen remodeling
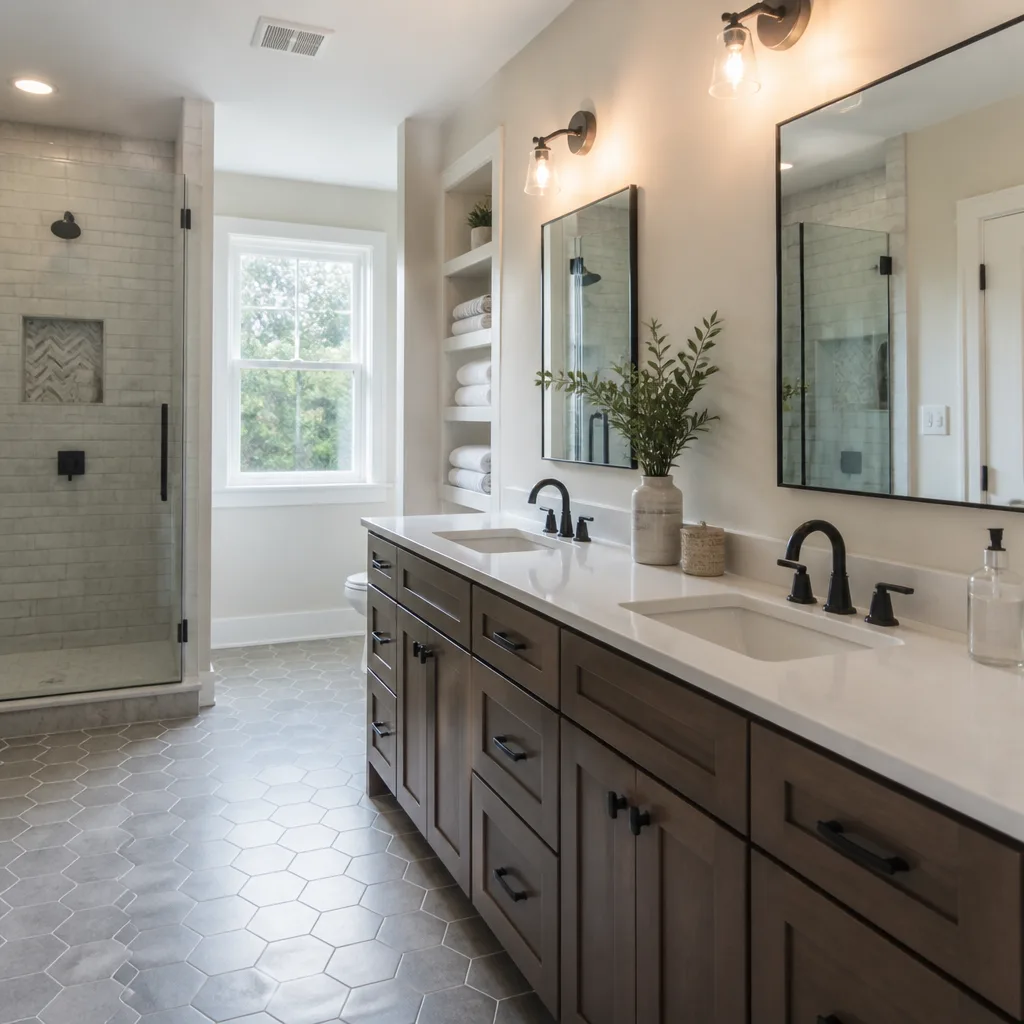 Bathroom remodeling
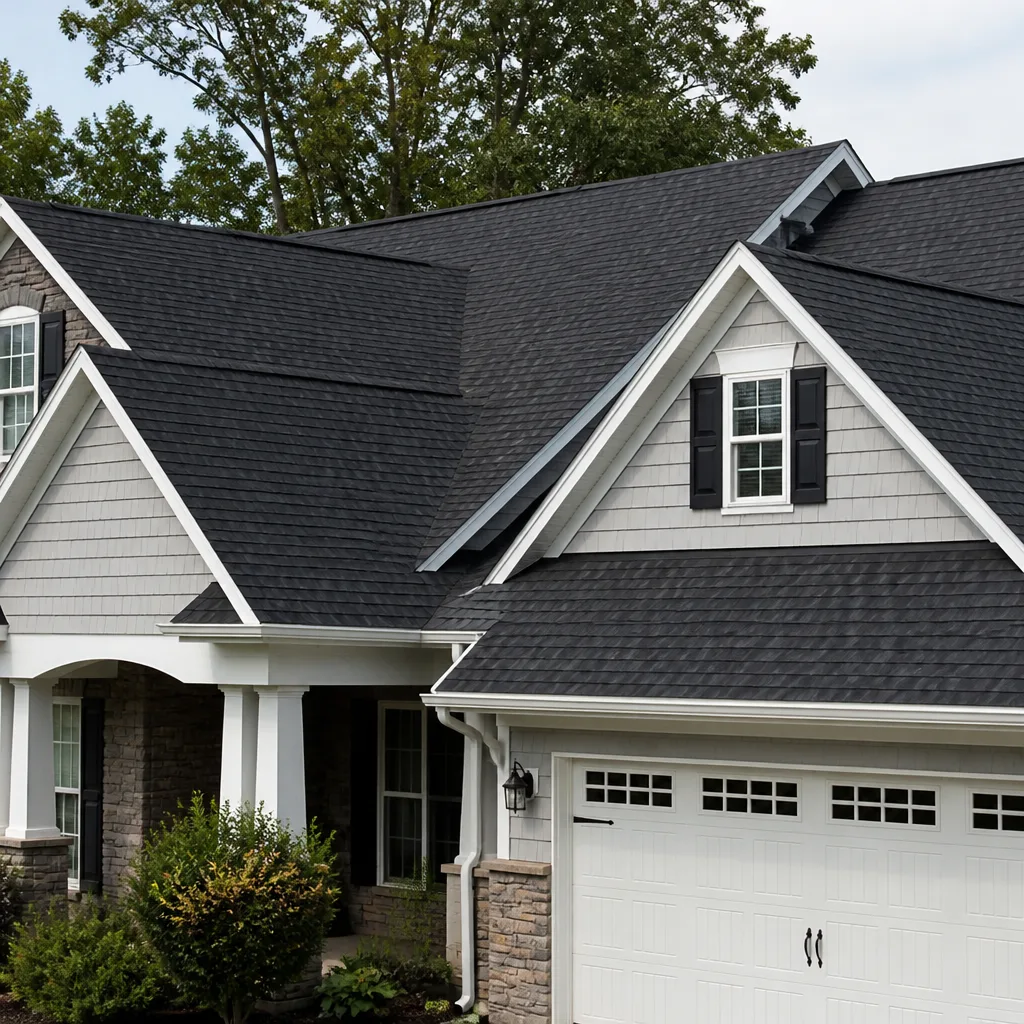 Roofing
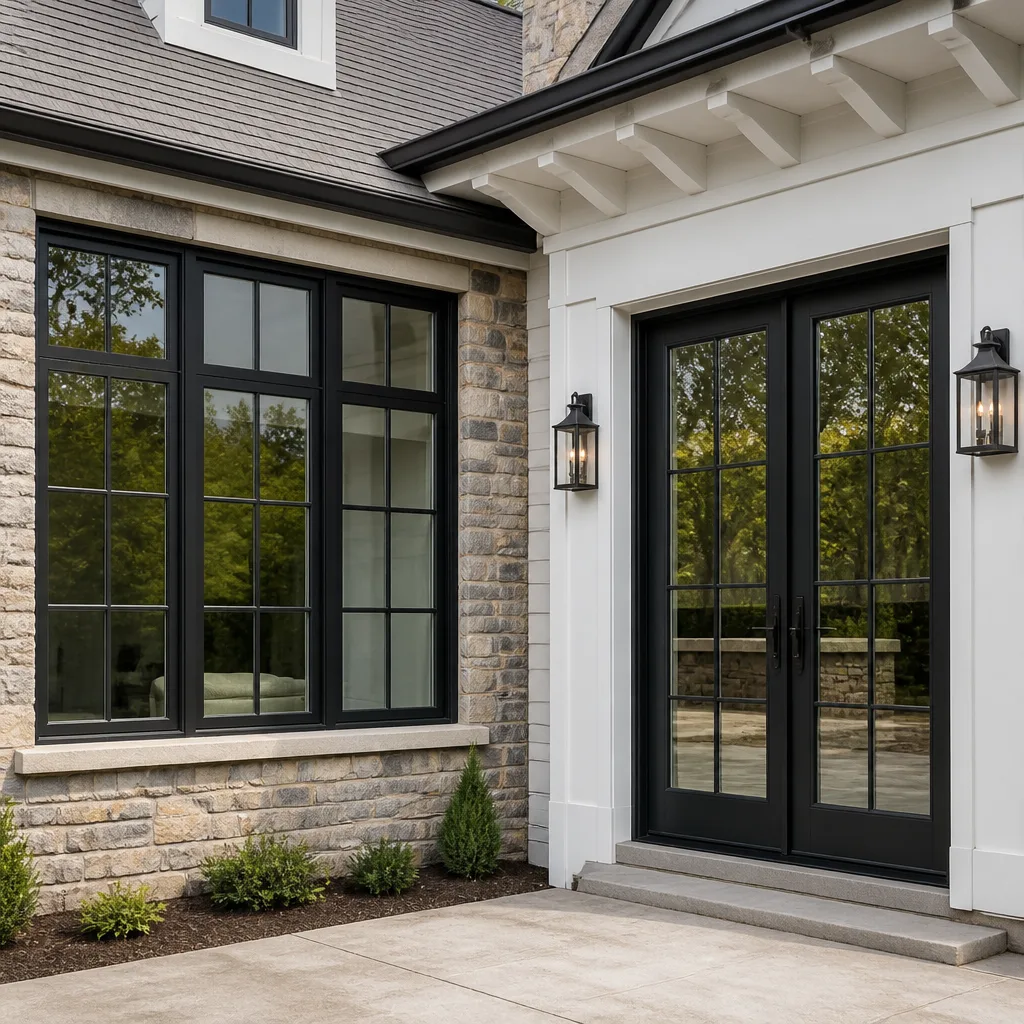 Windows & doors
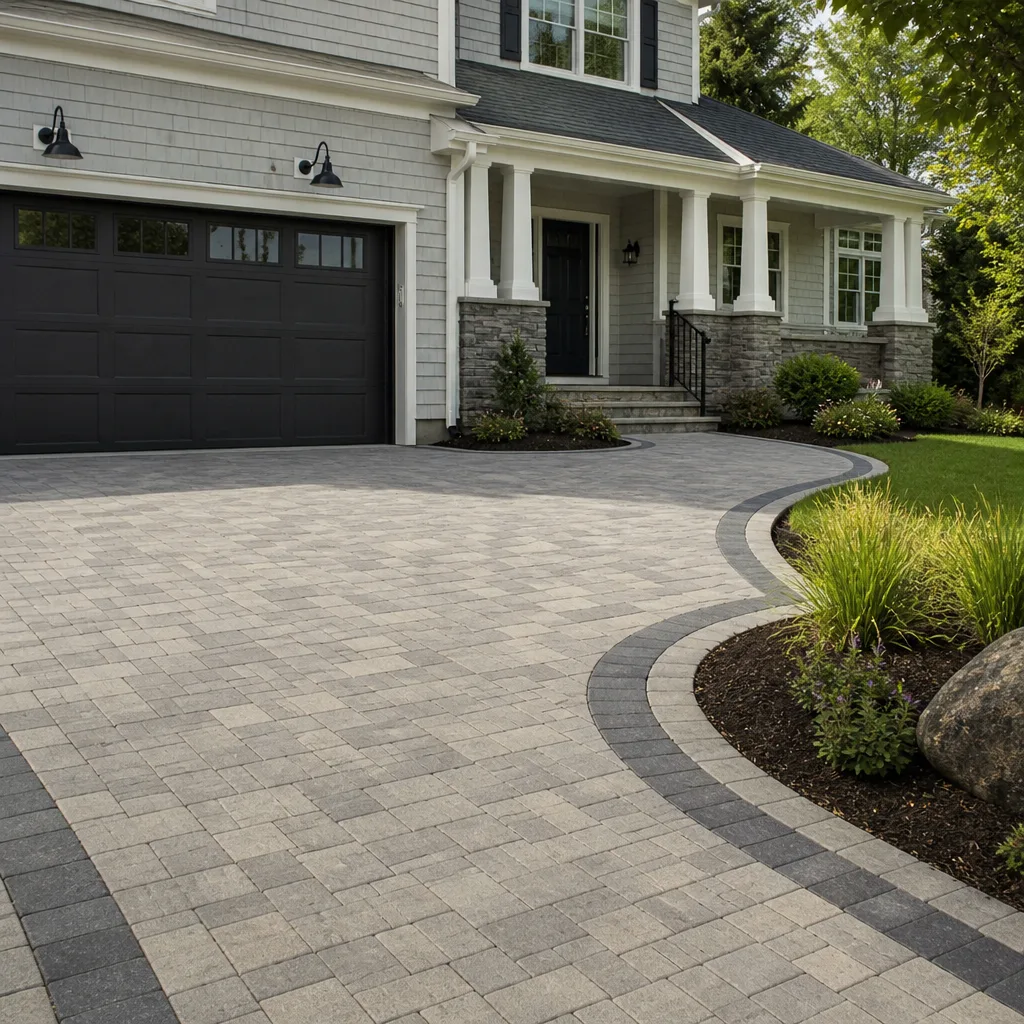 Driveway & pavers
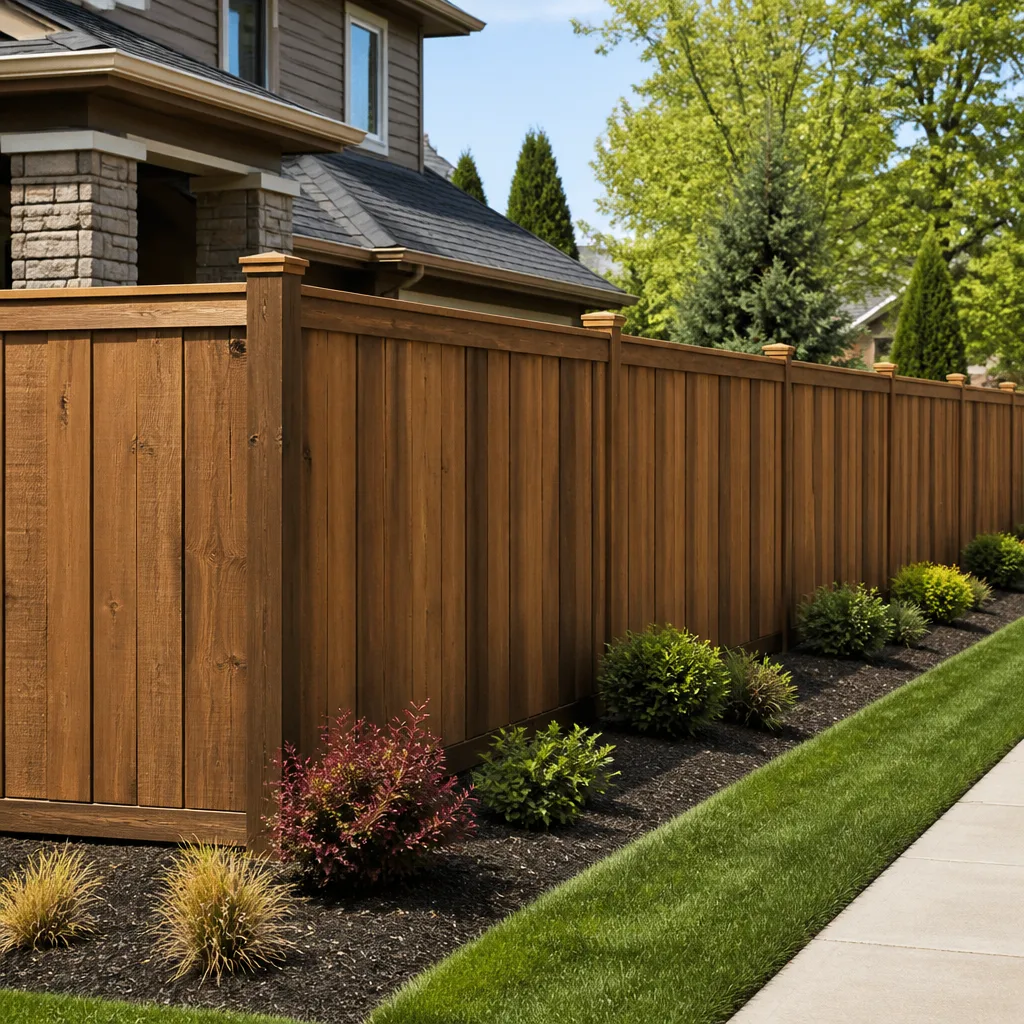 Fence
Free written scope consultation - allowances, timeline, and change-order rules on paper before a single trade is scheduled
Fast, Reliable Home Additions & ADU Across Stanton
Adding livable square footage in Stanton is a different job than it is in a newer Orange County city, and homeowners here find that out early. We work on the 1950s and 1960s stucco tract houses that make up most of Stanton’s single-family blocks, along the Beach Blvd and Katella Ave corridors and the quiet residential streets between them. Our technicians have up to 9 years of experience, and we know what these homes look like once the walls are open. Every project starts with an inspection-first scope and a written, line-item estimate, so the number you sign is built on what’s actually in the house, not what we hope is there. Call (888) 356-5940 for a free estimate. We answer 24/7, with fast dispatch from 7am to 7pm, Sunday through Friday.
Why Stanton Homeowners Call Construction Yorba Linda for Home Additions & ADU
Stanton is small enough that word travels, and we’ve built a local reputation on doing the unglamorous part first: verifying as-built conditions before we price a single new wall. Homeowners in Stanton call us because their neighbor’s addition ran into a permit problem or a surprise framing issue, and they want a contractor who has already seen it.
We’re licensed and insured, and we put every scope in writing with allowances spelled out. That matters more in Stanton than almost anywhere, because a quote built on assumptions about 60-year-old framing is a quote that moves. When we find aluminum branch wiring or a converted garage that was never permitted, you hear about it in a written change order you approve before we continue. No verbal adjustments mid-job.
Response time to Stanton is fast, and we know the terrain: the narrow, deep lots off the older residential blocks, the multifamily stretches along Beach Blvd, the boundary lines toward Garden Grove and Westminster. That local knowledge shapes how we set a footprint before framing is priced.
Styles & brands we work with
- Kitchen remodeling
- Bathroom remodeling
- Home additions & ADU
- Roofing
- Windows & doors
- Driveway & pavers
- Fence
Our Home Additions & ADU Services in Stanton
ADU Design & Permitting in Stanton
Almost every ADU project in Stanton begins with as-built verification, because plan checkers here routinely ask for it on a city that filled in fast after incorporation in 1956. We scope the design around what’s actually standing, then carry the permit package through to inspection sign-off. The design has to account for the rear-property-line setback on these deep lots before a single line is drawn.
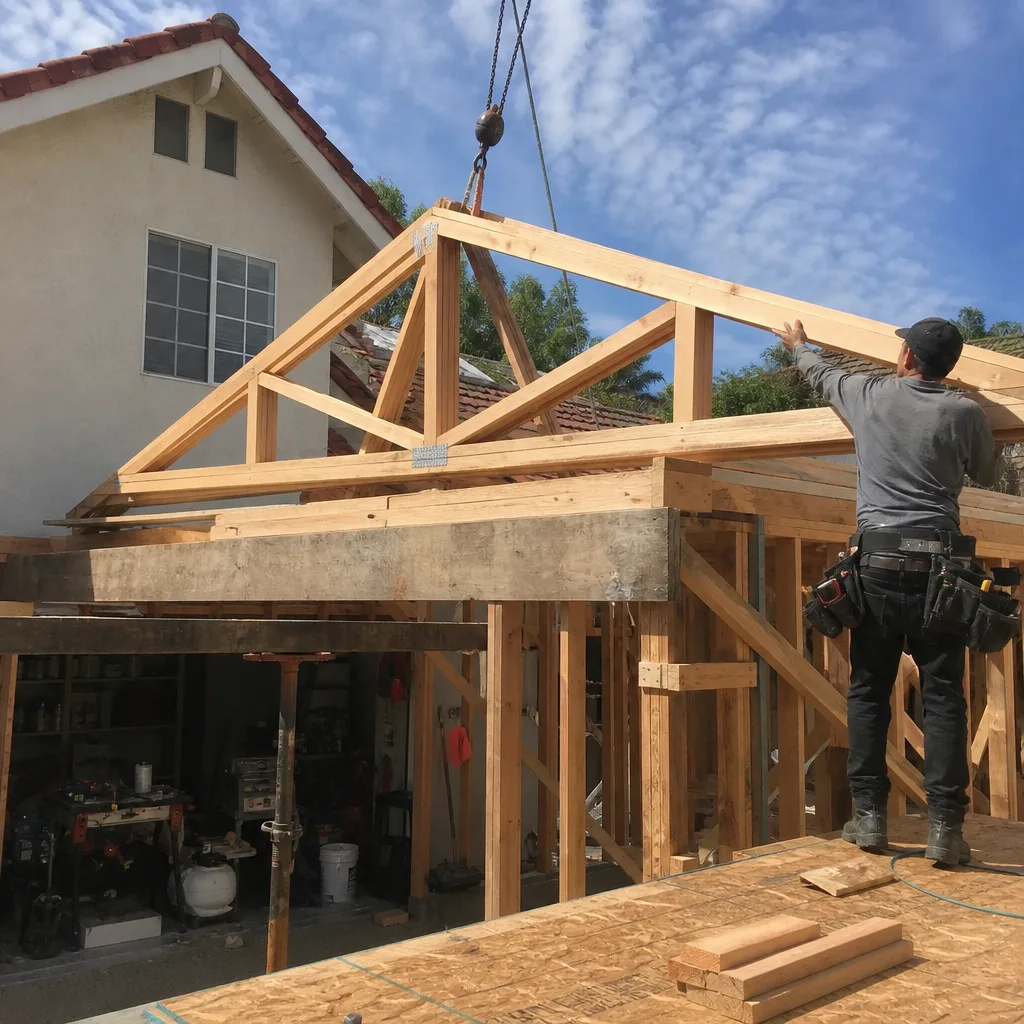
Garage Conversion ADU in Stanton
Garage conversions are one of the most common paths to an ADU in Stanton, partly because so many garages were already converted without permits decades ago. We verify what’s there, bring it up to current code, and handle the utility tie-ins and inspection approvals. On a typical Stanton garage conversion, the surprise is usually the subfloor and the electrical rough-in, and we price that in writing before we start.
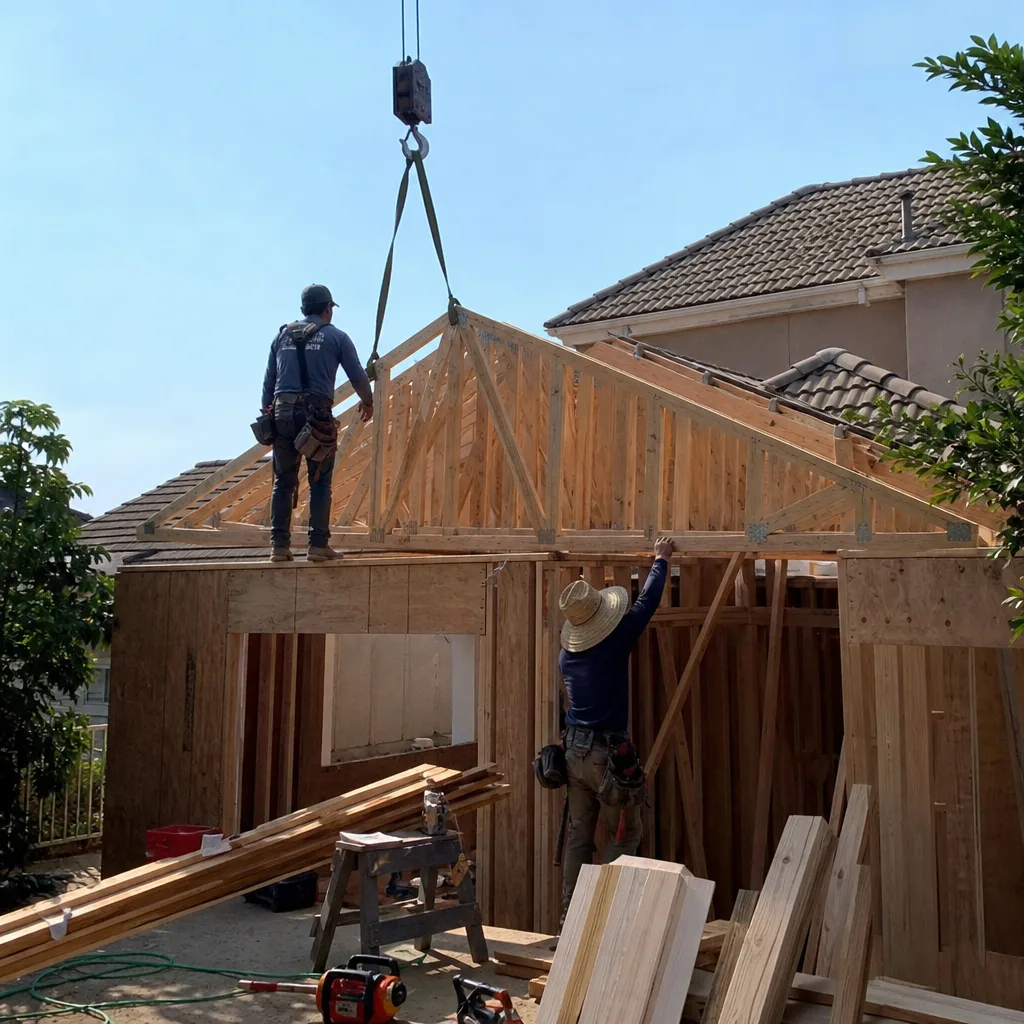
New Detached ADU in Stanton
A new detached ADU in Stanton runs into lot geometry quickly. On narrow, deep parcels, the rear setback is often the binding constraint, so the footprint gets set against the as-built survey early rather than discovered mid-build. We work both site-built and prefab paths, including systems from Abodu and Dvele, so you have a faster option if the lot allows it.
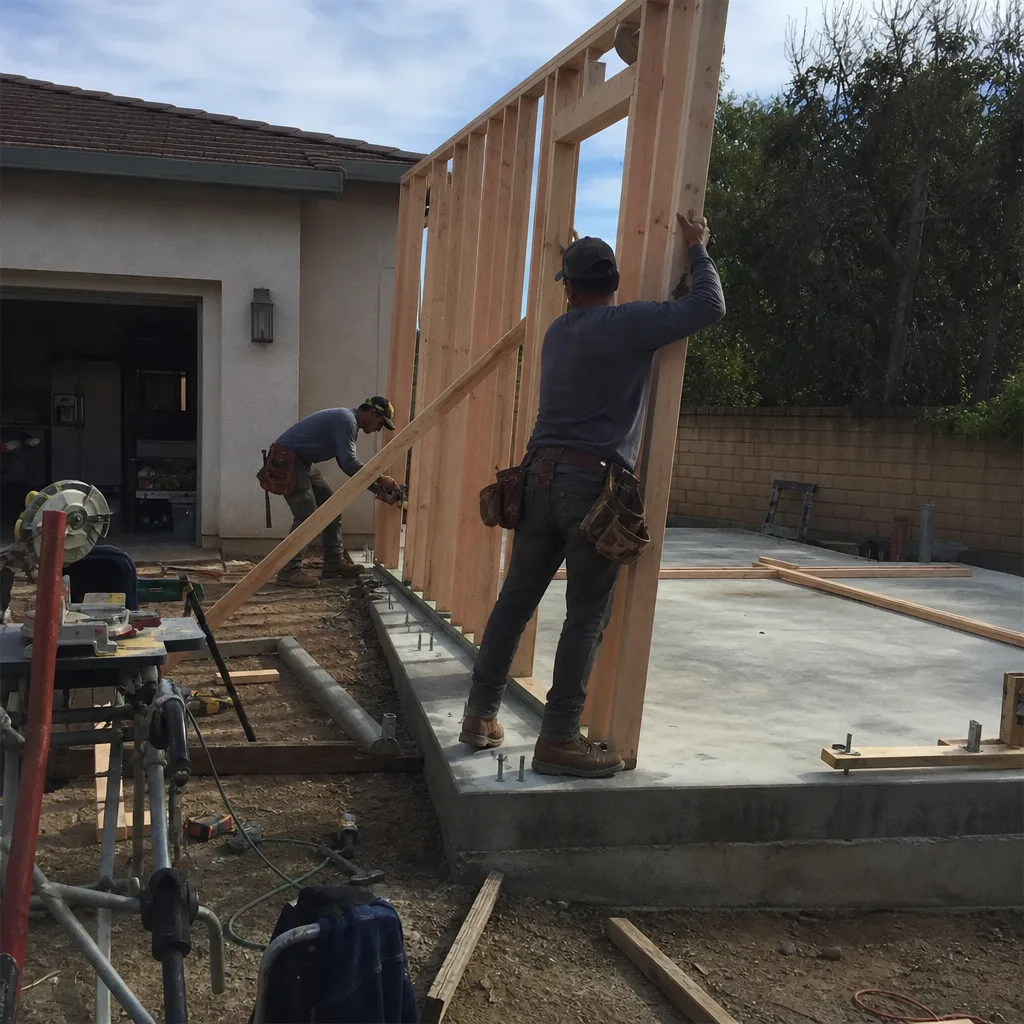
Junior ADU & Interior Conversion in Stanton
Junior ADUs and interior conversions are a fit for the smaller Stanton tract homes where a detached structure won’t clear the lot. We handle the interior reconfiguration, egress, and the code upgrades a permit triggers once walls are open. Because these homes retain their original layouts, the conversion usually means correcting old rough-in as well as adding the new space.
Trusted Brands We Service in Stanton
We work with a wide roster of manufacturers across every trade, and ADU projects can follow a prefab route through partners including Abodu and Dvele, or go fully site-built. You choose the product and the system; we handle the installation and the permitting. We don’t stock parts or run a warehouse, so there’s no pressure toward what happens to be on a shelf. Turnaround on material selections is fast because we’re not locked into one line. Spec’d to your standard, not ours.
See the difference
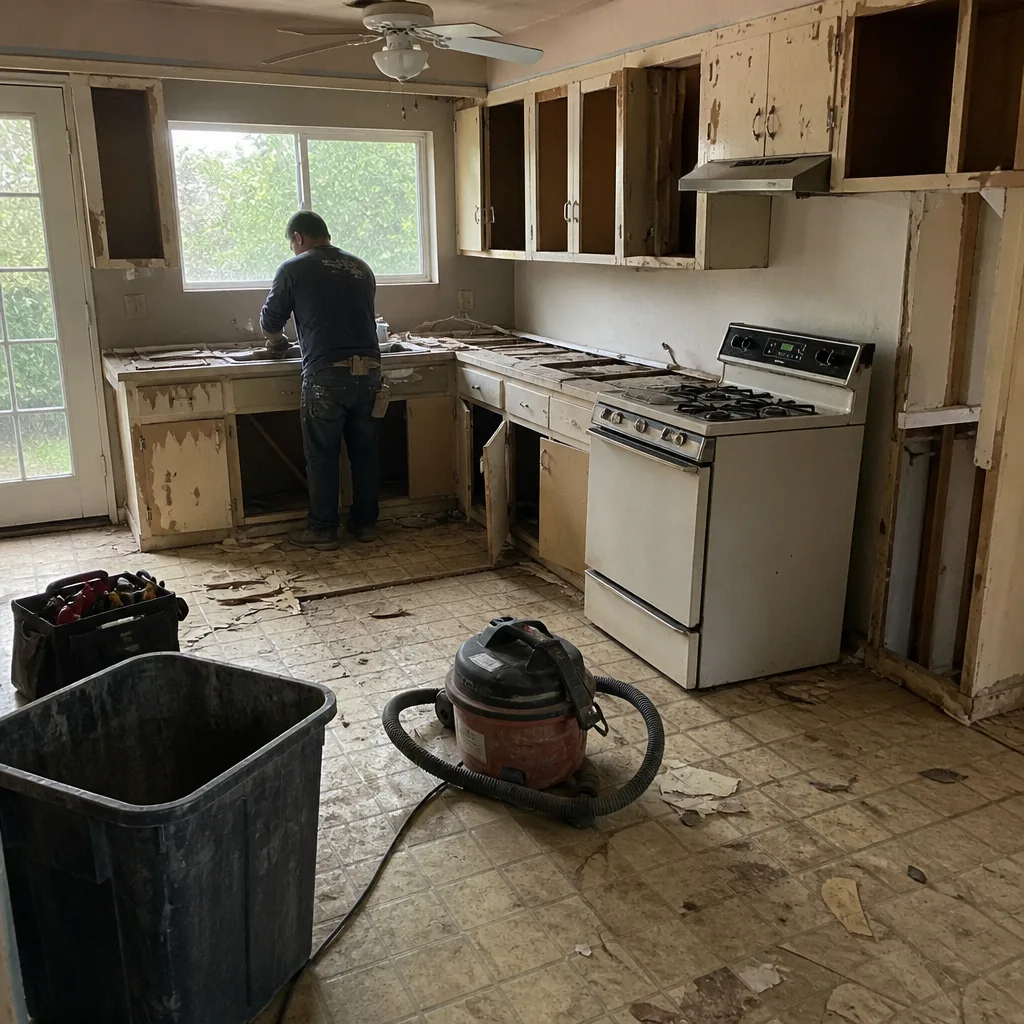 Before
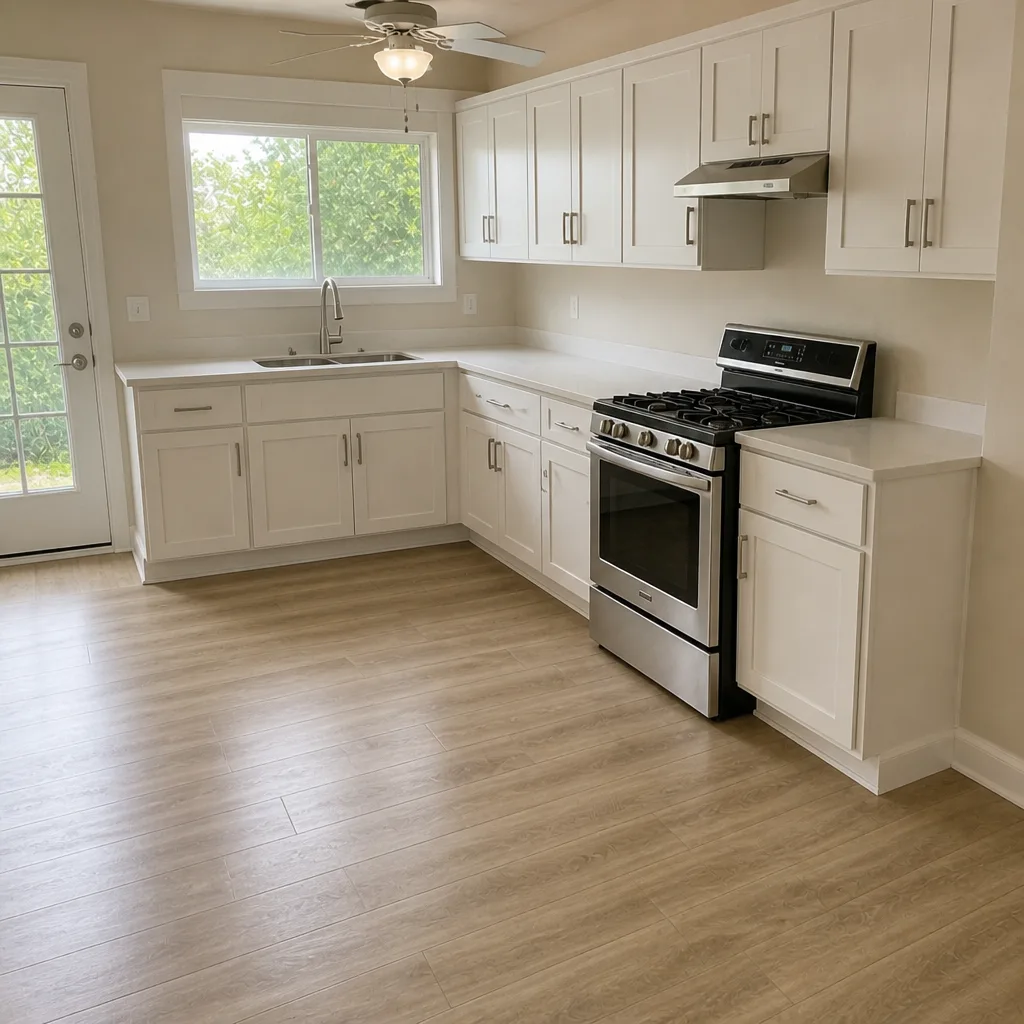 After
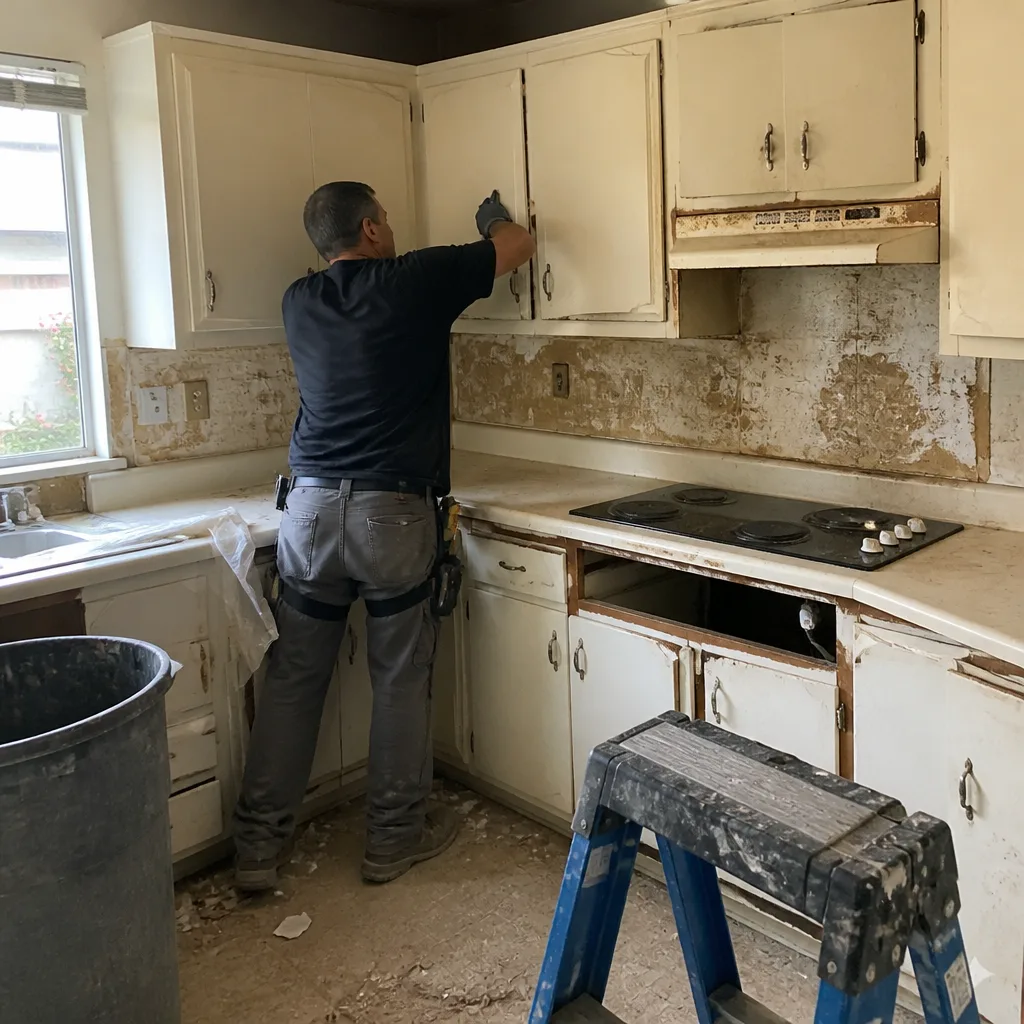 Before
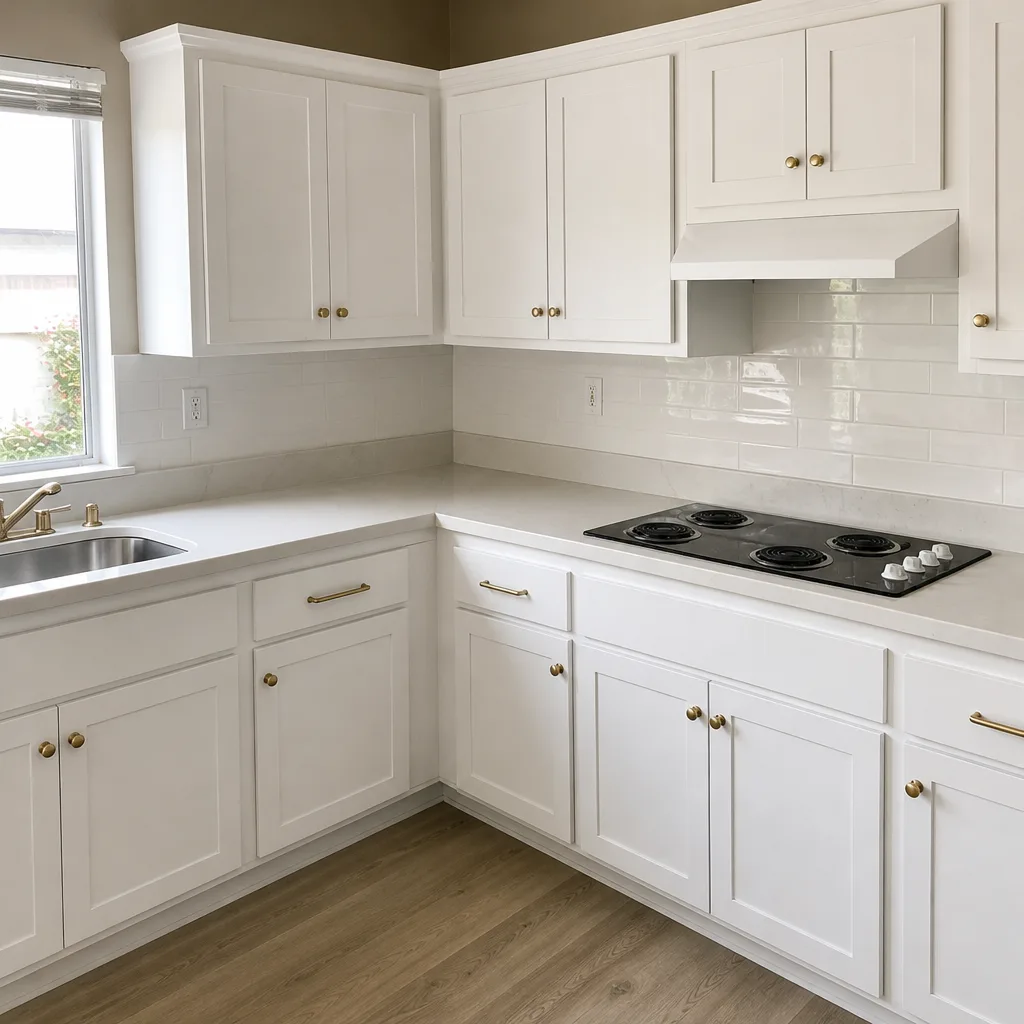 After
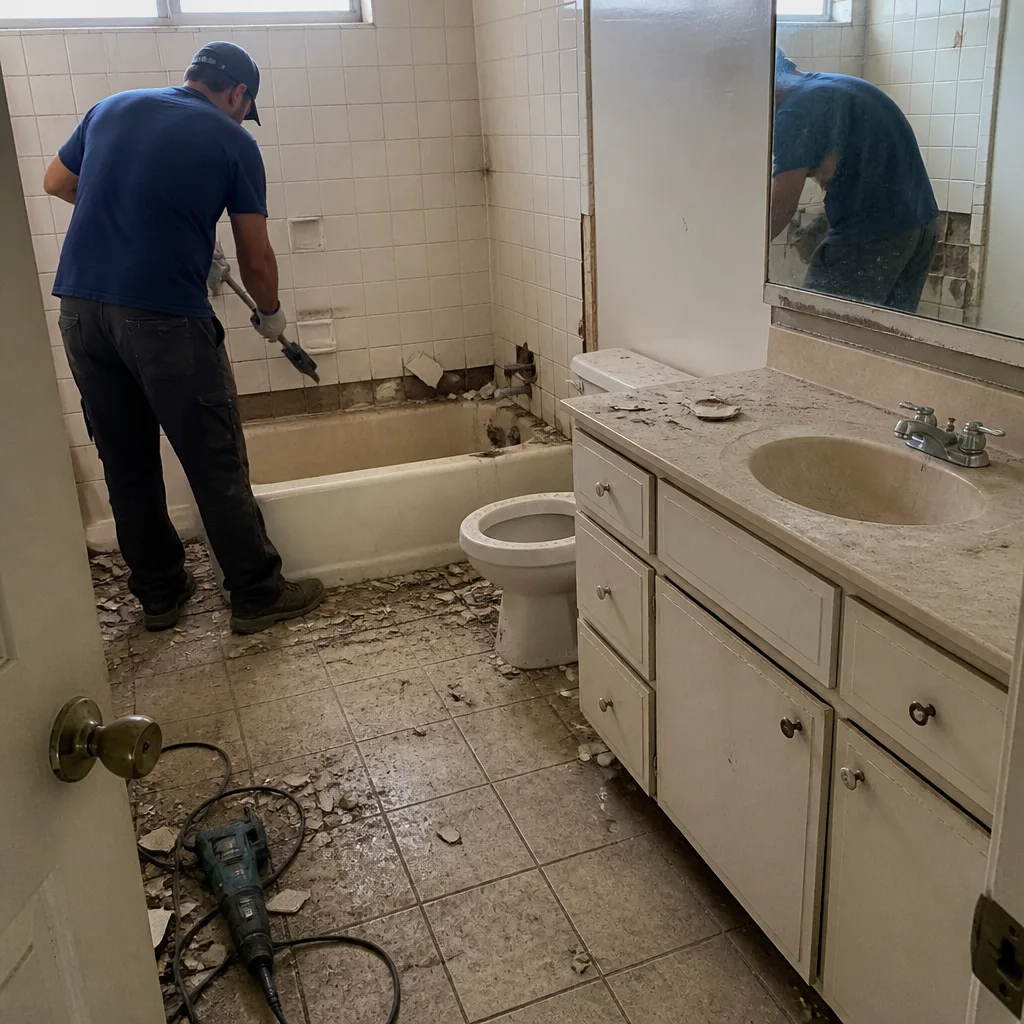 Before
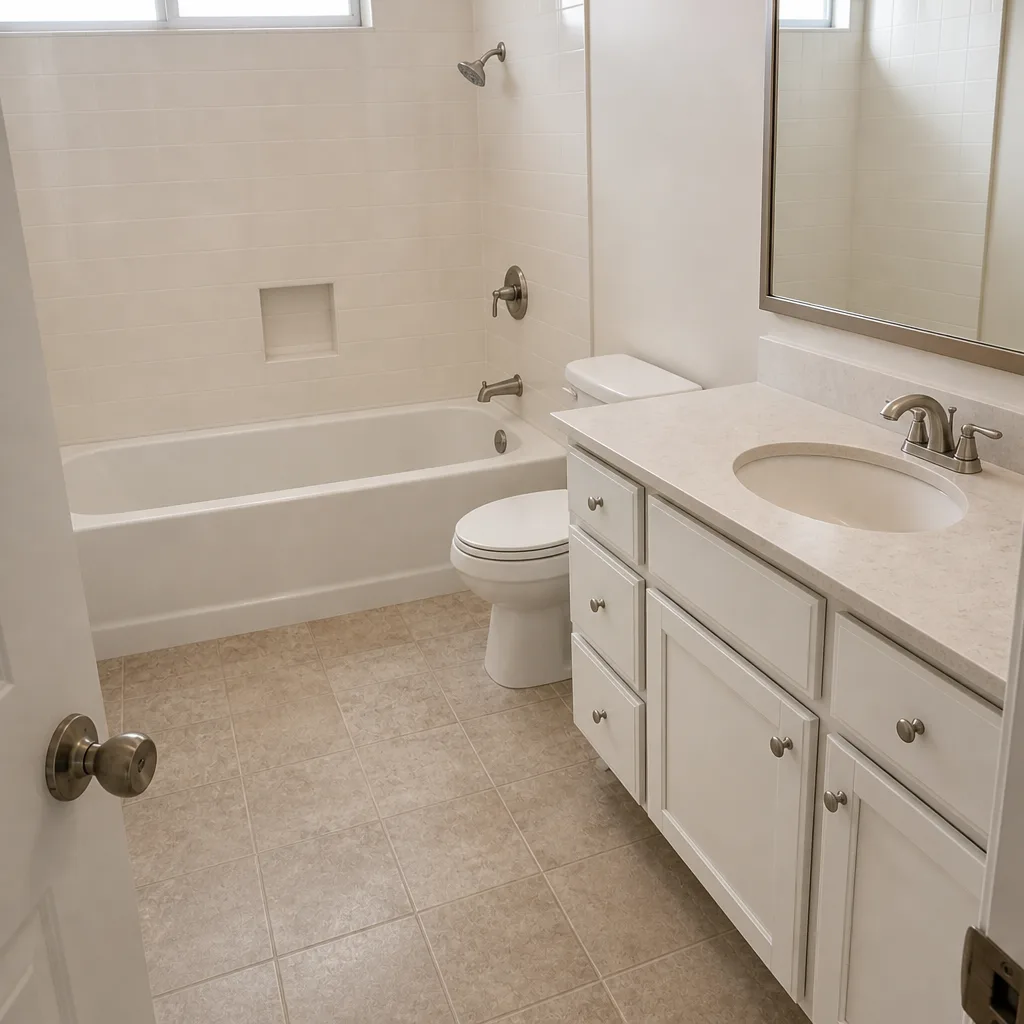 After
Common Home Additions & ADU Problems We See in Stanton Homes
- Unpermitted prior additions and converted garages. Walls come open on a permitted addition and expose a room addition or garage conversion that was never pulled. That forces as-built verification and a plan-check redo that resets the schedule. In Stanton, this is routine rather than rare.
- Outdated wiring and undersized framing. Aluminum branch wiring and framing never sized for a new load-bearing span are standard finds in 1950s-60s tract houses. The permit triggers an inspection sign-off on what’s inside the walls before they close, so we correct it in writing.
- Rear-property-line setback on narrow, deep lots. The addition footprint has to be reworked against the survey after framing is already priced. Getting the footprint set early, against the as-built survey, is what keeps that from becoming a mid-build surprise.
- Failed stucco and roof flashing at the tie-in. Aging stucco and flashing on 60 to 70-year-old tract houses leak through Santa Ana wind-driven rain and long dry spells. The failed waterproofing usually only surfaces once the addition ties into the existing exterior, and we price the correction before we close it up.
Pricing for Home Additions & ADU in Stanton, CA
A typical home addition in Stanton runs $45,000 – $130,000, ADU construction runs $90,000 – $220,000, and a garage conversion runs $30,000 – $80,000. Those are estimated ranges for this market, and the written estimate sets the final price.
What moves a Stanton quote is what’s behind the walls. Inspection-first scoping and written allowances are what keep the number from drifting, and any surprise gets priced and approved in writing before we touch it.
| Project | Typical Estimated Range |
|---|---|
| Home Addition | $45,000 – $130,000 |
| ADU Construction | $90,000 – $220,000 |
| Garage Conversion | $30,000 – $80,000 |
We Also Serve Cities Near Stanton
We also work in Garden Grove, Westminster, Midway City, and Buena Park, where the housing stock and the permit quirks are close cousins to Stanton’s. If you’re planning a project just over the line, our home additions & ADU team can walk you through the local differences before you commit to a footprint. Call (888) 356-5940 to start.
Serving Stanton, CA – Our Local Coverage Area
We serve Stanton and nearby communities. Use the map below to see the area we cover. If you’re nearby, we can almost certainly help.
FAQs – Home Additions & ADU in Stanton
Because the walls on 1950s-60s Stanton tract housing usually hide something: aluminum branch wiring, framing never sized for the new span, or an unpermitted prior addition. The permit triggers a third-party inspection sign-off on what’s inside the walls before they close, and that inspection surfaces the work. We handle it with inspection-first scoping and allowances written into the contract, so each surprise is priced and approved in writing before we continue. Call (888) 356-5940 for a free estimate.
Yes. Because converted garages and unpermitted room additions are so common in Stanton, plan checks and as-built verification are a standard part of nearly every garage conversion ADU here. We verify what’s actually standing, correct the rough-in and subfloor, and carry the permit through inspection. Call (888) 356-5940 for an exact quote; estimates are free.
It often becomes the binding constraint, forcing the addition or ADU conversion to be built within inches of the lot line. On the older residential blocks, that means the footprint has to be set against the as-built survey early, before framing is priced, or it gets reworked later at a cost. We scope the footprint against the survey first. Call (888) 356-5940 for a free estimate.
It adds a third-party inspection sign-off on what’s inside the walls before they close, which is exactly where a Stanton addition’s real cost lives. The permit triggers corrections on outdated wiring, undersized framing, and any unpermitted prior work, and each of those is priced in writing before we proceed. The written estimate sets the final price. Call (888) 356-5940 to schedule your free estimate.
The draw schedule is tied to completed and inspected phases, with allowances and change orders written into the contract so each draw reflects approved work. Because Stanton additions so often involve as-built corrections, the schedule is built around inspection milestones rather than a flat calendar. Estimates are free and line-item. Call (888) 356-5940. We answer 24/7, with fast dispatch from 7am to 7pm, Sunday through Friday.
Adding square footage in Stanton starts with understanding what’s already in the walls, and that’s where we begin every project. Whether you’re planning a room addition on a narrow, deep lot, a garage conversion ADU, or a detached unit built to clear the rear setback, you get one contractor, every trade, and a written estimate that holds. Licensed and insured, with permits pulled and inspections passed. Call (888) 356-5940 for a free estimate. We answer 24/7. Fast dispatch from 7am to 7pm, Sunday through Friday.
Written by the team at Construction Yorba Linda.