
Last updated November 17, 2026
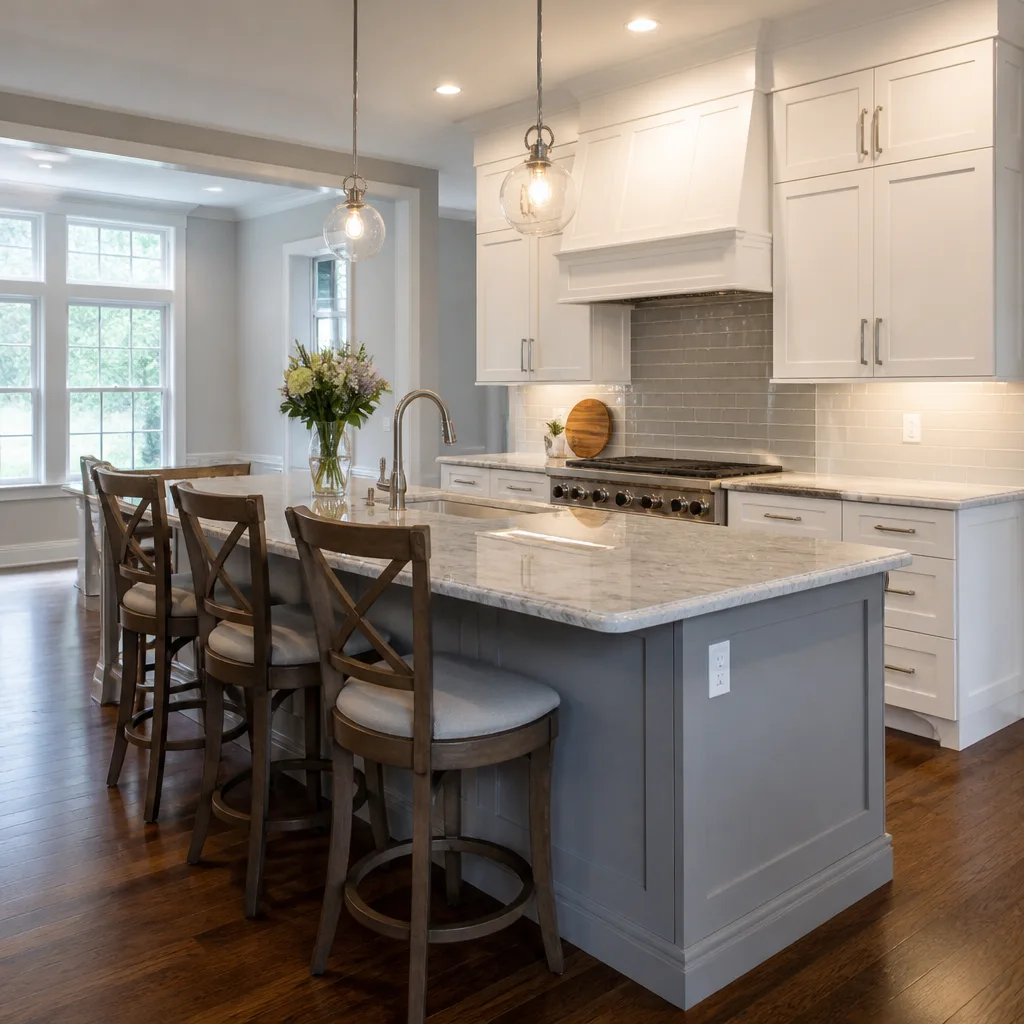 Kitchen remodeling
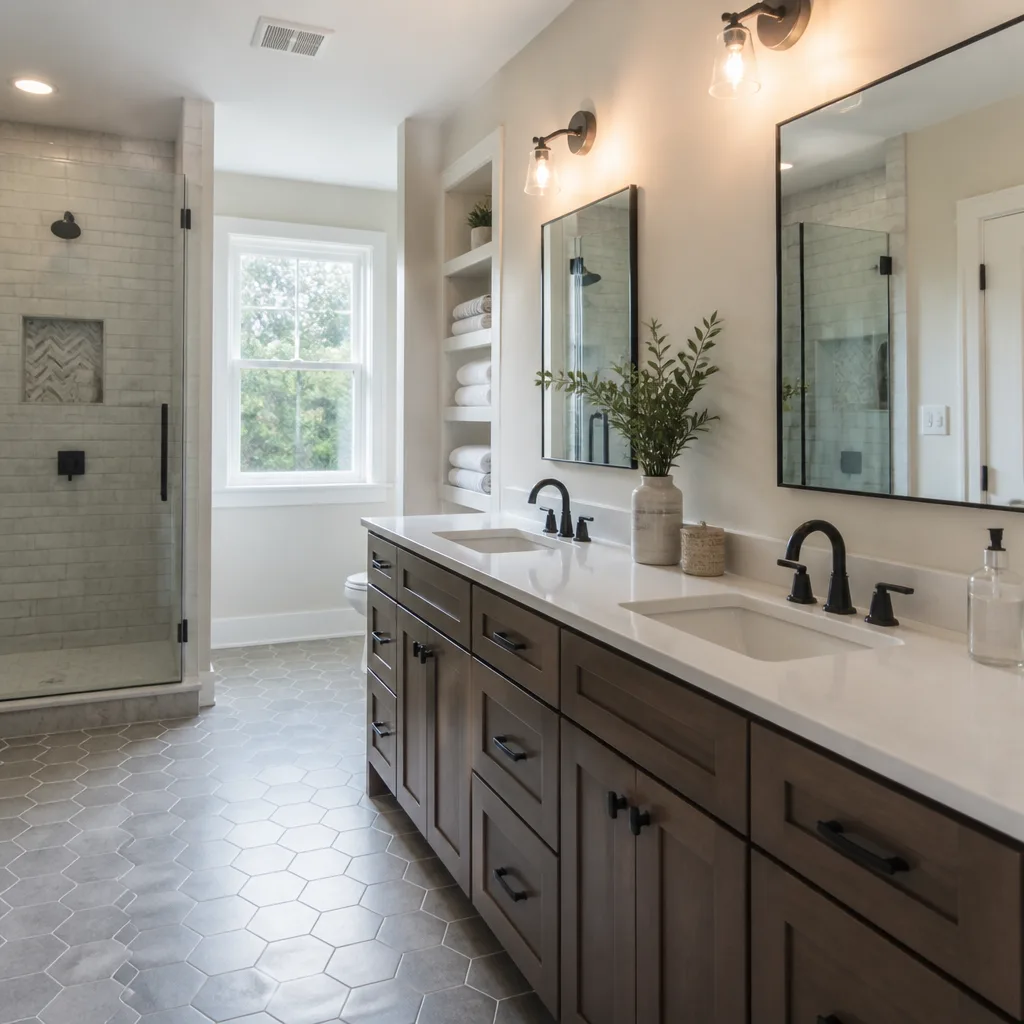 Bathroom remodeling
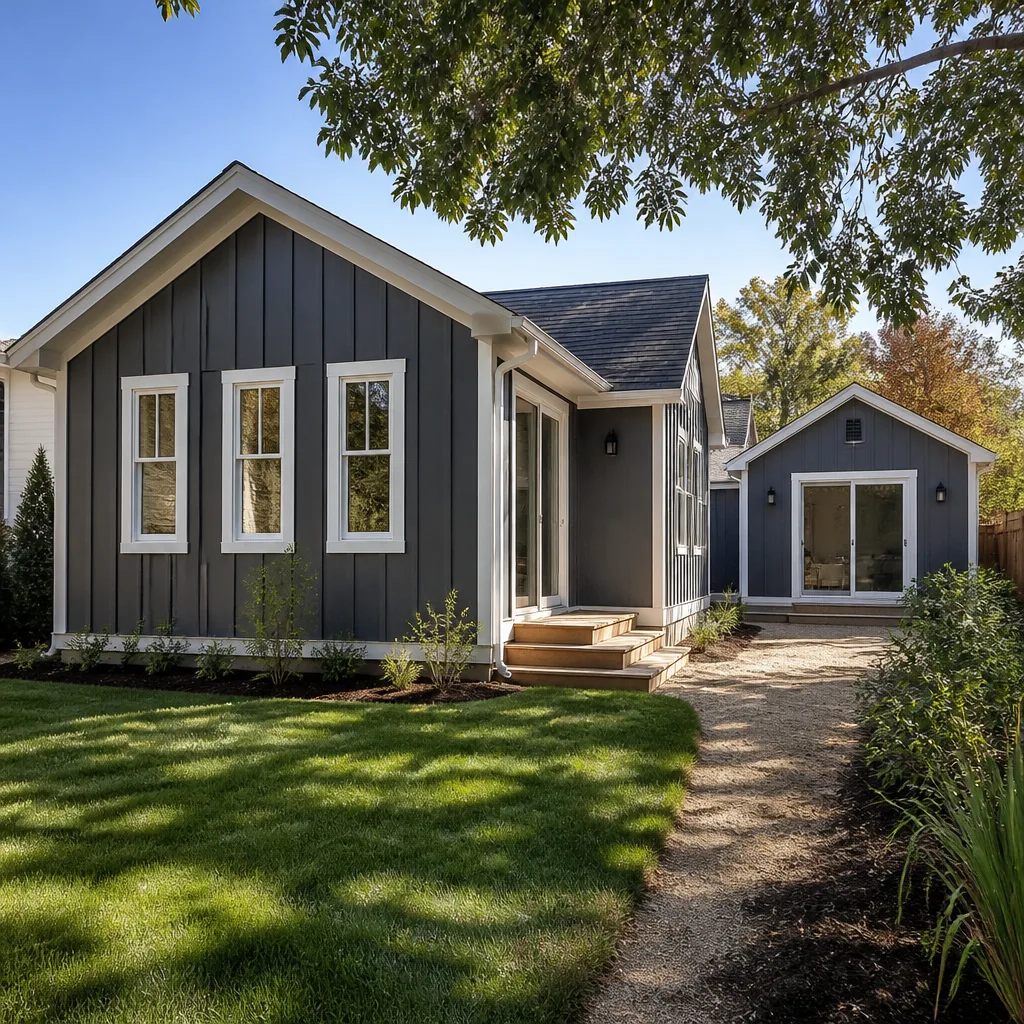 Home additions & ADU
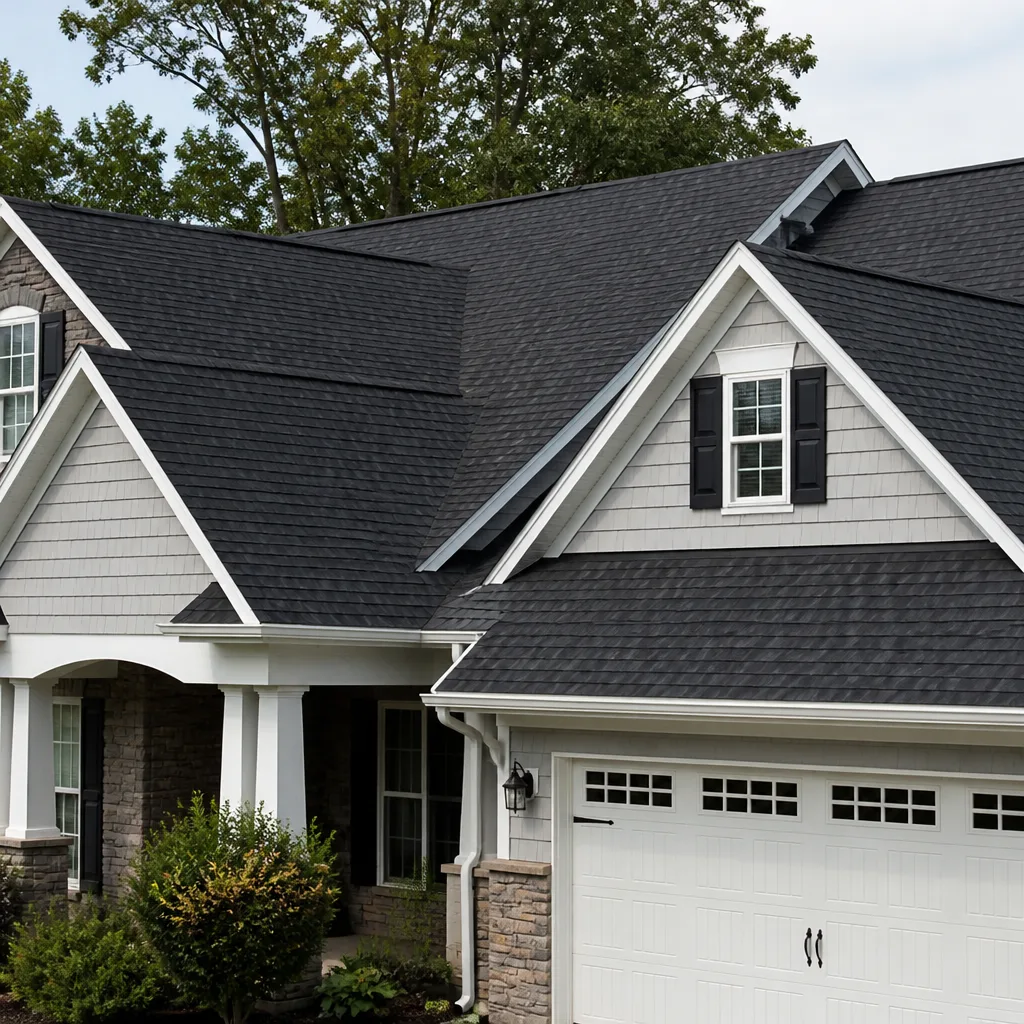 Roofing
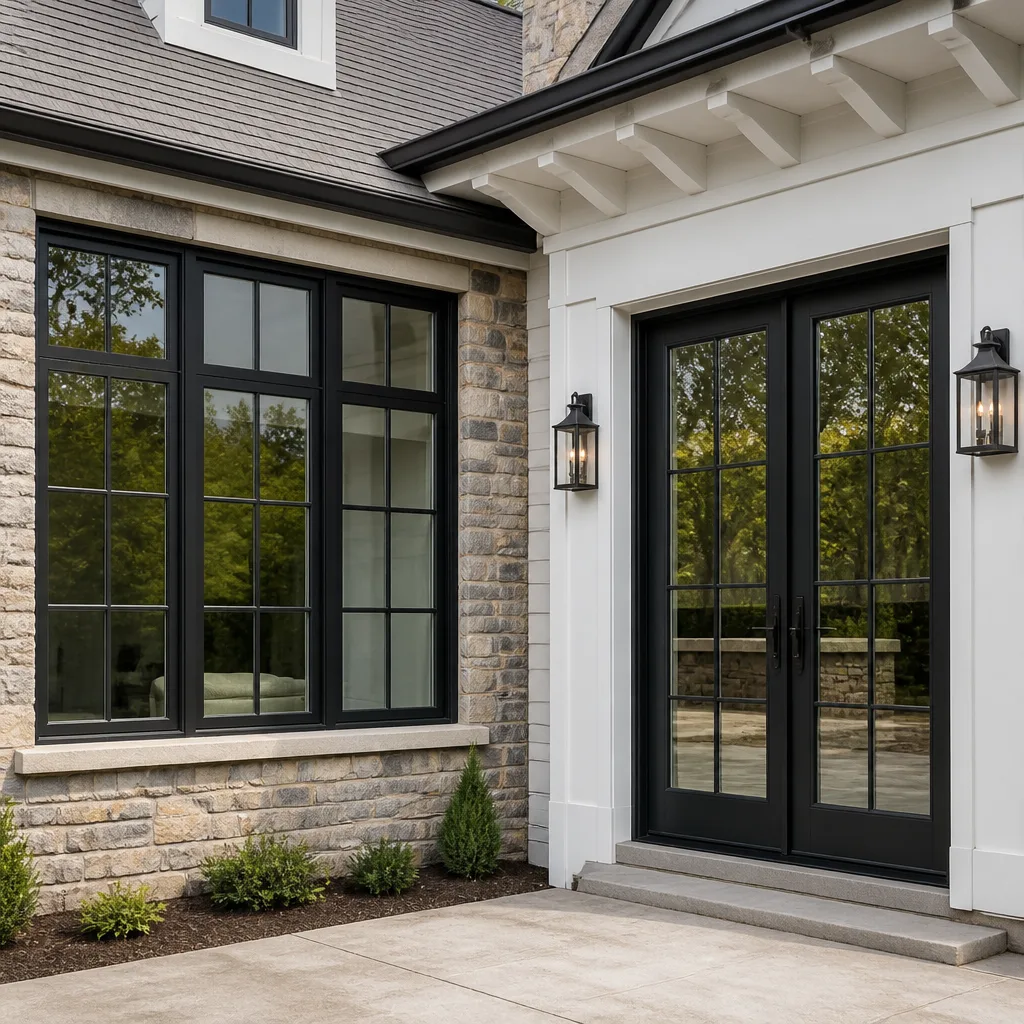 Windows & doors
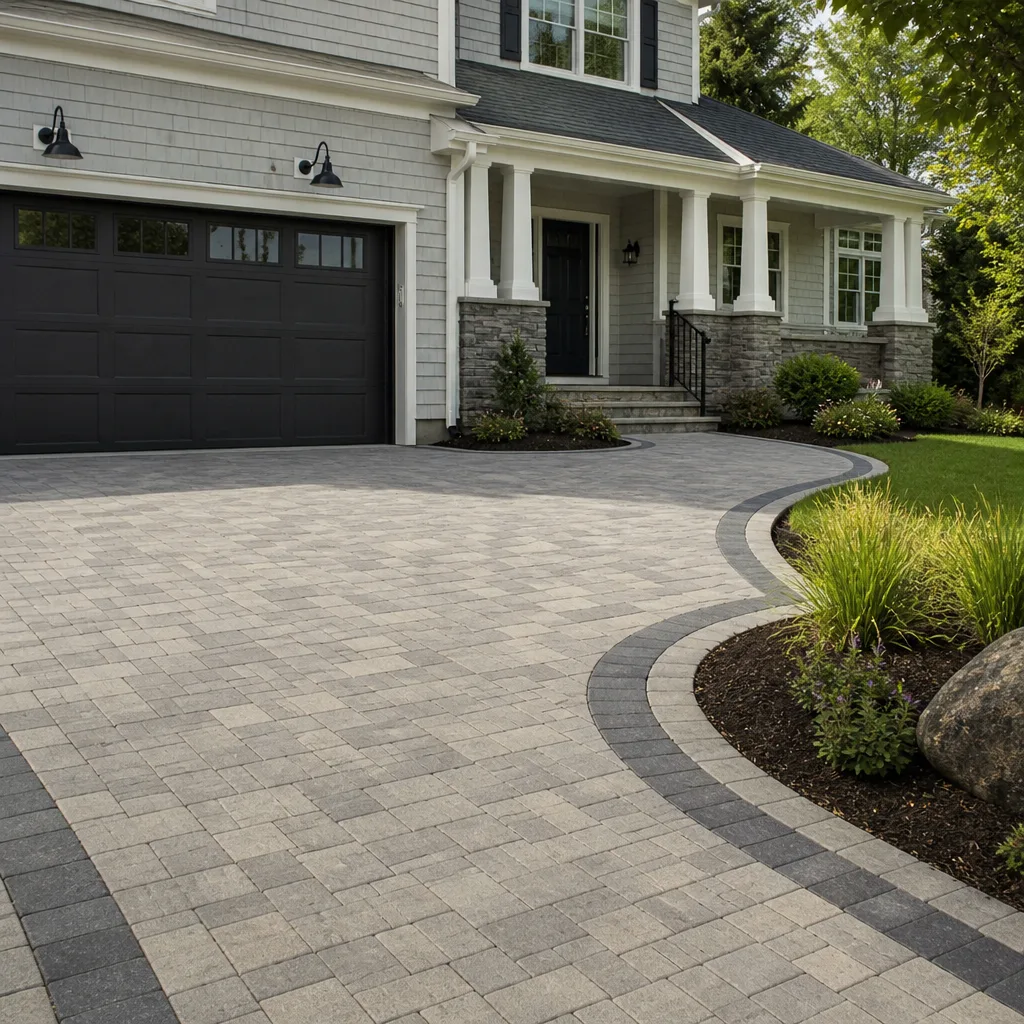 Driveway & pavers
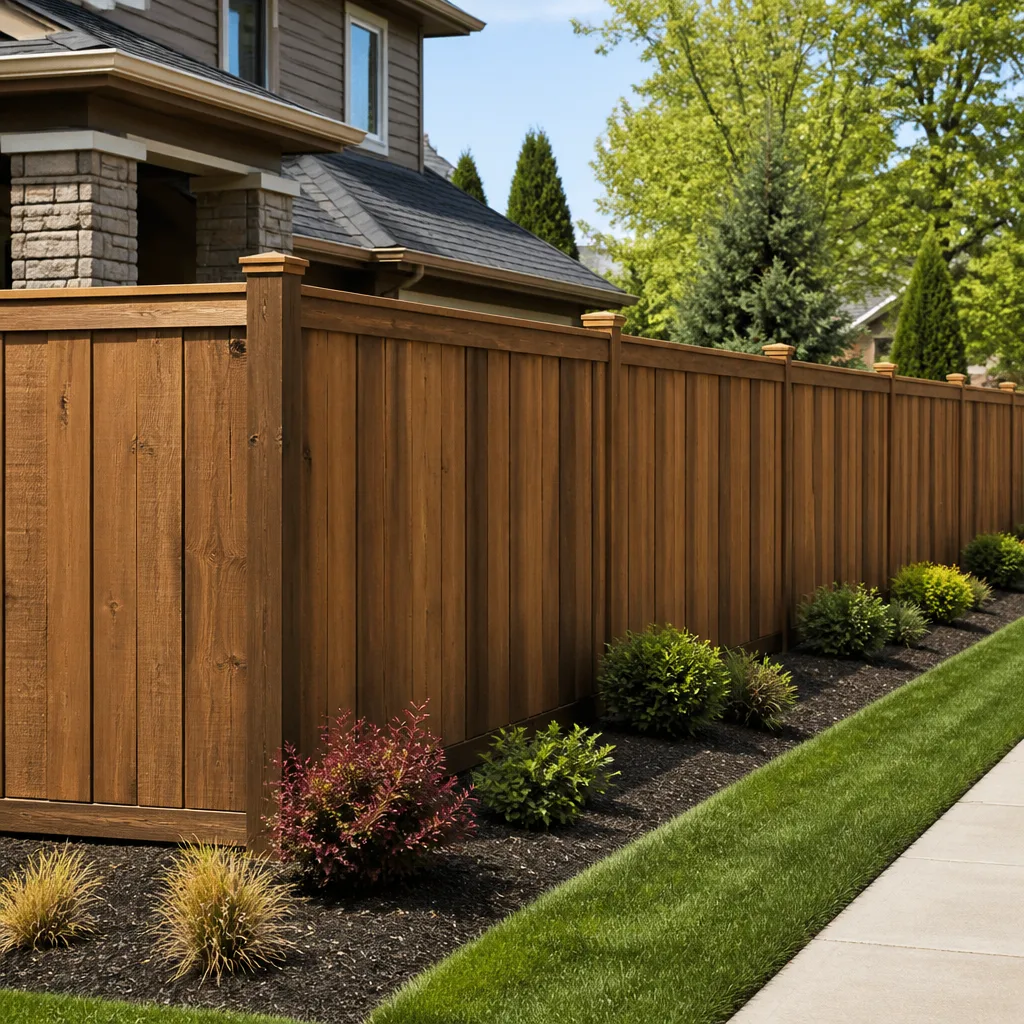 Fence
Free written scope consultation - allowances, timeline, and change-order rules on paper before a single trade is scheduled
Construction Permits, Codes & Inspections in Yorba Linda, CA: What You Need to Know
The cost of skipping a permit in Yorba Linda usually shows up years later, and not in the form you expect. Most homeowners worry about a stop-work order. The bigger risk is your homeowner’s insurance. If work was done without permits and a fire or water loss traces back to that work, an insurer can deny the claim on the grounds that the improvement was never inspected or approved. That’s a quiet, expensive consequence, and it’s the reason this guide exists. Below we walk through how permits actually work here, how the fire zone and energy code stack on top of each other, and what inspectors look for at each phase.
Quick Answer
Construction permits in Yorba Linda are issued by the city’s building department, and almost every structural, electrical, plumbing, or mechanical change needs one. The complication is that Yorba Linda sits inside a High Fire Hazard Severity Zone and operates under California’s Title 24 energy code at the same time, so the same project can carry different material and compliance requirements depending on which part of the city it’s in. Get the sequence and the overlays right before you demo anything, and the approval process is predictable.
Styles & brands we work with
- Kitchen remodeling
- Bathroom remodeling
- Home additions & ADU
- Roofing
- Windows & doors
- Driveway & pavers
- Fence
Table of Contents
- Why permits matter more here than most homeowners realize
- How the High Fire Hazard Severity Zone changes your project
- What Title 24 energy compliance means in practice
- The permit sequence for common Yorba Linda projects
- What happens during a Yorba Linda inspection
- HOA approvals and city permits: which one governs
- Common mistakes to avoid
- When to call a professional
Why permits matter more here than most homeowners realize
A building permit is the city’s record that a specific scope of work was designed to code, built to the approved plans, and inspected before it was covered up. In Yorba Linda, that record does three jobs at once: it protects you at resale, it satisfies your insurer, and it keeps the project legal if a neighbor or the city raises a question later.
The resale piece is worth spelling out. When you sell a home in Yorba Linda, the buyer’s inspector will look for unpermitted additions, converted garages, patched-in electrical, and roof replacements with no record. Lenders get nervous about square footage that isn’t on the county record. A buyer can ask you to retroactively permit the work, tear it out, or credit the price. Any of those outcomes costs more than the permit would have.
Permits also matter because the work they cover is the work most likely to hurt someone if it’s wrong. Structural changes, gas lines, electrical panels, and roof framing are all permitted for a reason. We’re not going to walk you through doing that work yourself. Our point is simpler: the inspection is the safety check, and skipping it means nobody independent ever confirmed the work.
What needs a permit in Yorba Linda, generally:
- Any addition, ADU, or change to the building footprint
- Kitchen and bathroom remodels that move plumbing, gas, or electrical
- Roof replacement or structural roof repair
- Window and door replacements that change the size of the opening
- Fences over the city’s height limit, and retaining walls above a set height
- New driveways and hardscape where grading or drainage changes
- Electrical panel upgrades, new circuits, and any gas line work
Cosmetic work like interior paint, flooring, and cabinet refacing usually doesn’t need one. When you’re unsure, one phone call to the building department settles it. The answer is free and it takes five minutes.
How the High Fire Hazard Severity Zone changes your project
This is the part of Yorba Linda permitting that most generic guides skip entirely. Large portions of the city sit in a High Fire Hazard Severity Zone, designated by the state fire authority. That designation isn’t just a map color. It triggers construction requirements on roofs, exterior walls, vents, decks, and windows on new construction and on some remodels and additions.
In practical terms, when a project falls under the fire zone rules, the materials you can use narrow. Roof coverings need a fire-resistive rating. Exterior siding assemblies need to meet ignition-resistant standards, which is one reason fiber cement products like James Hardie show up so often on Yorba Linda exteriors. Foundation vents and attic vents need to resist ember intrusion. Decks and their underside details get scrutinized.
Here’s the trap: whether those requirements apply can depend on where in Yorba Linda the home sits, the scope of the project, and whether you’re replacing like-for-like or building new square footage. Two homeowners on different streets can get different answers for what looks like the same roof replacement. If you buy materials before you know which rules apply, you can end up with a product that has to come back off the roof.
The workable approach:
- Ask the building department at intake whether your parcel falls in a fire hazard zone and which requirements apply to your scope.
- Have your contractor confirm the fire rating of every exterior product before ordering, not after delivery.
- Put the product spec sheets in the permit submittal so the plan reviewer sees the ratings up front.
- Keep the spec sheets for your records. Future buyers and insurers sometimes ask.
We’ve seen this step alone save weeks of back-and-forth on exterior projects around Yorba Linda. It’s also why we keep manufacturer depth across roofing and siding lines: when the fire zone narrows your options, you want more than one product line to choose from. Roofing choices from GAF, CertainTeed, and Owens Corning each offer rated assemblies, and having the full range means the fire requirement doesn’t dictate the whole look of the house.
What Title 24 energy compliance means in practice
Title 24 is California’s building energy efficiency standard, and it applies to most permitted work in Yorba Linda. Homeowners hear “Title 24” and assume it means a thick report they pay for and never read. That’s half right. There is a compliance document, but it also dictates real product choices on your project.
Where it shows up most:
- Windows and doors. Replacement glazing has to meet U-factor and solar heat gain requirements. That’s why window replacement isn’t a simple swap; the product has to be rated for the opening it fills.
- Insulation. Additions and major remodels trigger insulation requirements in walls, ceilings, and sometimes floors. The required level depends on the assembly and the climate zone.
- HVAC. New or replaced heating and cooling equipment must meet efficiency standards, and duct work in conditioned space gets attention.
- Lighting. Kitchen and bath remodels that add fixtures often need high-efficacy lighting and controls.
- Water heating. Replacements have to meet current efficiency requirements, which can affect where the unit goes.
The practical consequence for a Yorba Linda remodel is that your product selection and your energy compliance are the same conversation. When we spec a kitchen or bath, the lighting and any window changes get matched to the compliance document from the start, so nothing gets rejected at plan review. That’s the difference between choosing a brand for looks and choosing a brand that also satisfies the code path. You choose the product. We make sure it complies.
One more note: Title 24 documents are usually prepared by a certified energy consultant, not the contractor. Expect that as a line item on your estimate. It’s normal and it’s required.
The permit sequence for common Yorba Linda projects
The sequence differs by project type, and getting it out of order is the single most common source of delay we see. Here’s how the three biggest project categories usually run in Yorba Linda. Treat these as typical outlines; your specific scope may add or drop steps, and the building department has the final word.
A detached or attached ADU
- Pre-application research. Confirm zoning, setbacks, height limits, and whether your lot allows the ADU size you want. This is where most surprises happen.
- Design and site plan. Architectural drawings, a site plan showing setbacks and utilities, and structural calculations.
- Title 24 and fire zone review. Energy compliance documentation, plus exterior material ratings if the parcel is in a fire hazard zone.
- Plan submittal and review. The city reviews for building, zoning, and fire. Comments come back and get addressed.
- Permit issuance. Fees are paid and the permit is issued. Now construction can start.
- Inspections by phase. Foundation, framing, rough electrical/plumbing/mechanical, insulation, and final.
ADUs are one area where we work both ways. Traditional site-built construction is one path. Prefabricated units through partners like Plant Prefab, Abodu, Dvele, Mighty Buildings, and Boxabl are another, and the prefab route still needs local permits, site work, utility connections, and inspections. The permit process doesn’t disappear because the unit arrives in modules. If you’re planning an ADU, our home additions & ADU page covers the design and delivery side in more detail.
A kitchen addition or major kitchen remodel
- Scope definition. Determine whether you’re moving walls, plumbing, gas, or the electrical panel. Each adds a separate trade permit.
- Drawings and Title 24. Plans for the layout change, plus energy compliance for lighting, insulation, and windows.
- Submittal. Building, electrical, plumbing, and mechanical permits are often pulled together.
- Rough-in inspections. Framing, electrical, plumbing, and gas are inspected before drywall goes up.
- Insulation and drywall inspection.
- Final inspection. Fixtures, finishes, and systems are confirmed against the approved plans.
Kitchen cabinetry and surfaces get selected alongside the permit drawings, because the layout on the plan has to match what actually gets installed. KraftMaid and Wellborn cabinet lines, and surfaces from Cambria, Silestone, and Caesarstone, all get spec’d to the approved plan rather than swapped later. More on the selection process lives on our Construction Yorba Linda overview.
A roof replacement
- Confirm scope. Tear-off versus overlay, and whether any sheathing or framing repair is needed.
- Fire zone check. Confirm the required fire rating for your parcel and pick a rated product.
- Permit submittal. Product spec sheets, a site plan, and the contractor’s information go in.
- Inspection after tear-off. The inspector may check sheathing and underlayment before the new roof goes on.
- Final inspection. Confirms the installed product matches the permit and the rating.
What happens during a Yorba Linda inspection
An inspection is not a pass/fail quiz on your contractor. It’s a checkpoint where a city inspector confirms the work visible at that stage matches the approved plans and the code. Understanding what they’re looking at makes the whole process less stressful.
What inspectors typically check, by phase:
- Foundation: Formwork, rebar placement, anchor bolts, and the depth and dimensions against the plan.
- Framing: Stud spacing, headers, shear panels, nailing, and any structural details called out on the drawings.
- Rough electrical: Box placement, wire gauge, grounding, and panel capacity.
- Rough plumbing and gas: Pipe sizing, slope, venting, and pressure testing on gas lines.
- Insulation: The installed R-value matches the Title 24 document, with no gaps or compressed batts.
- Final: Fixtures, finishes, smoke and carbon monoxide alarms, and that the as-built matches the permit.
The most common re-inspection triggers we see in Yorba Linda are the boring ones. Approved plans on site that don’t match the work. A change made in the field without a revised drawing. Missing or wrong-rated insulation. Electrical work done ahead of the rough inspection. Gas lines that weren’t pressure tested before the inspection request. Each of these means a failed inspection, a fix, and another fee and another wait.
The fix isn’t complicated. Walk the job against the plans before you call for an inspection. Keep a set of approved drawings on site. Flag any field change to the permit holder before it’s built, not after. Contractors who do that consistently pass inspections on the first trip, and projects stay on schedule.
HOA approvals and city permits: which one governs
Many Yorba Linda neighborhoods have a homeowners association with architectural review rules. A common misconception is that a city permit overrides the HOA. Legally, it doesn’t. These are two separate approvals with two separate authorities, and you generally need both.
The city controls whether the work meets building and zoning code. The HOA controls whether the work meets the association’s architectural standards, which are usually stricter on appearance: paint colors, roof materials, fence styles, window frames, and sometimes what you can see from the street. A project can be fully permitted by the city and still violate the HOA’s rules, and the HOA can require you to change or remove it.
The practical order of operations:
- Pull the HOA architectural guidelines before you finalize product selections.
- Submit the same drawings and product specs to the HOA that you’ll submit to the city, so the two approvals don’t conflict.
- Get the HOA approval in hand before ordering materials, especially for roofing, fencing, windows, and paint.
- Keep both approval letters with your project file.
When the two do conflict, the tighter requirement wins in practice: if the HOA bans a product the fire zone would otherwise allow, you find a different product that satisfies both. This is where having real brand options matters. Fence lines from Master Halco, Ameristar, and Bufftech, or pavers from Belgard, Unilock, and Techo-Bloc, give you several ways to meet an HOA’s look while also meeting city requirements. Spec’d to your standard, not ours.
Common Mistakes to Avoid
- Assuming the fire zone rules don’t apply to a replacement. A like-for-like roof or window swap can still trigger fire-rated material requirements depending on the parcel. Confirm before ordering, not after delivery.
- Ordering materials before the permit is issued. Product selections made ahead of plan review can get rejected, and returns on special-order cabinetry, windows, or roofing are painful.
- Treating the HOA and the city as one approval. They’re separate. A city permit does not satisfy your HOA’s architectural review, and the HOA can make you redo work.
- Making field changes without a revision. Moving a wall or adding a circuit on site without updating the permit is the fastest route to a failed inspection and a stop-work order.
- Skipping the energy compliance document. Title 24 isn’t optional paperwork. Missing it stalls the permit, and a substituted window or insulation product can fail the insulation inspection.
- Not verifying the contractor pulls the permit in their name. If the permit is pulled under your name as owner-builder, you carry the liability for the work and the inspections.
- Losing track of the final inspection. A project with open permits can hold up a sale. Close out every permit when the work is done.
When to Call a Professional
Some permit questions you can settle with a phone call to the building department. Others are worth handing to a licensed contractor before you spend money. Call us when your project involves structural changes, a roof replacement where the fire zone rules apply, window or door replacements that change openings, an ADU, a kitchen or bath remodel that moves plumbing or gas, or any exterior upgrade an HOA has to approve. Those are the projects where a mistake at plan review costs real time and money.
We’re a full-scope residential contractor, which means one team handles the permits, the trades, and the inspections from start to close-out. Our technicians have up to 9 years of experience, and we work with 50+ manufacturer brands across every trade we offer, from driveway & pavers to fence installation and everything above. Construction Yorba Linda offers free estimates in Yorba Linda. Call (888) 356-5940 to schedule yours.
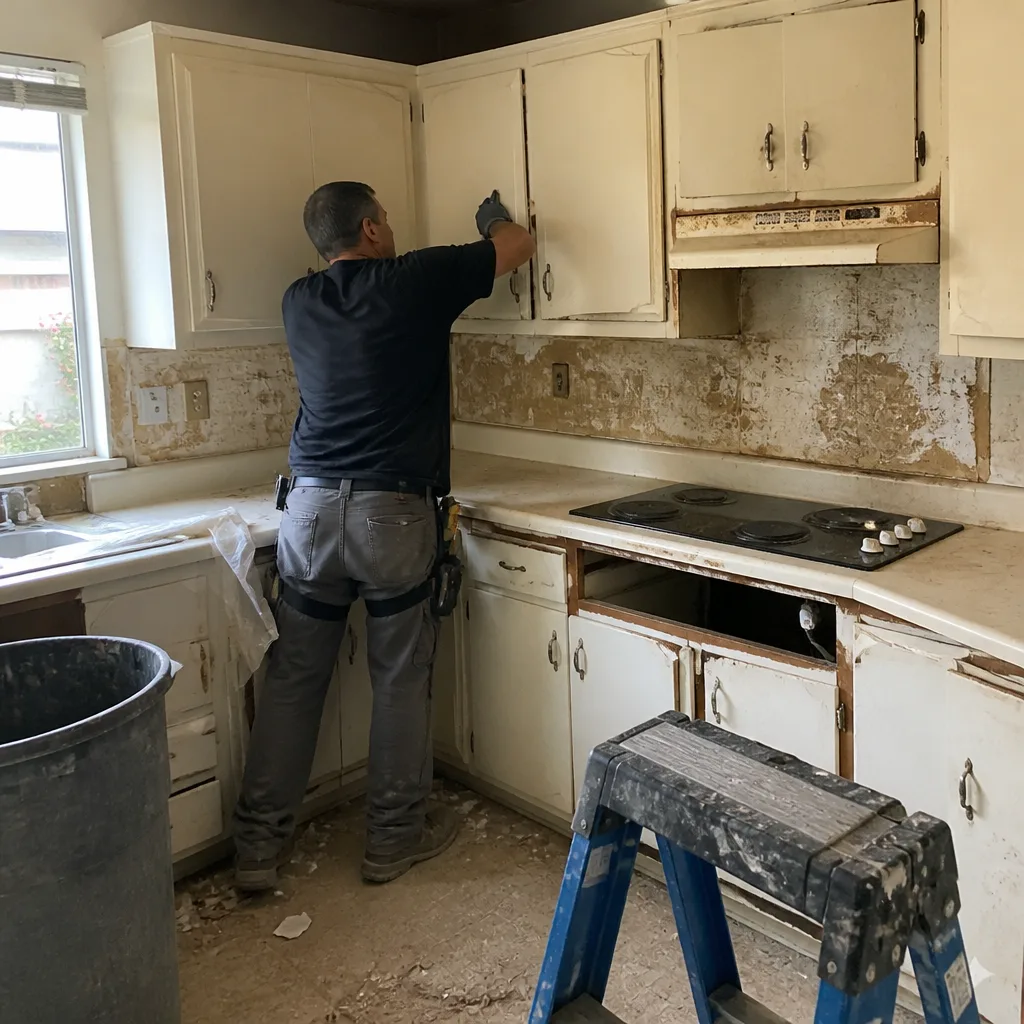
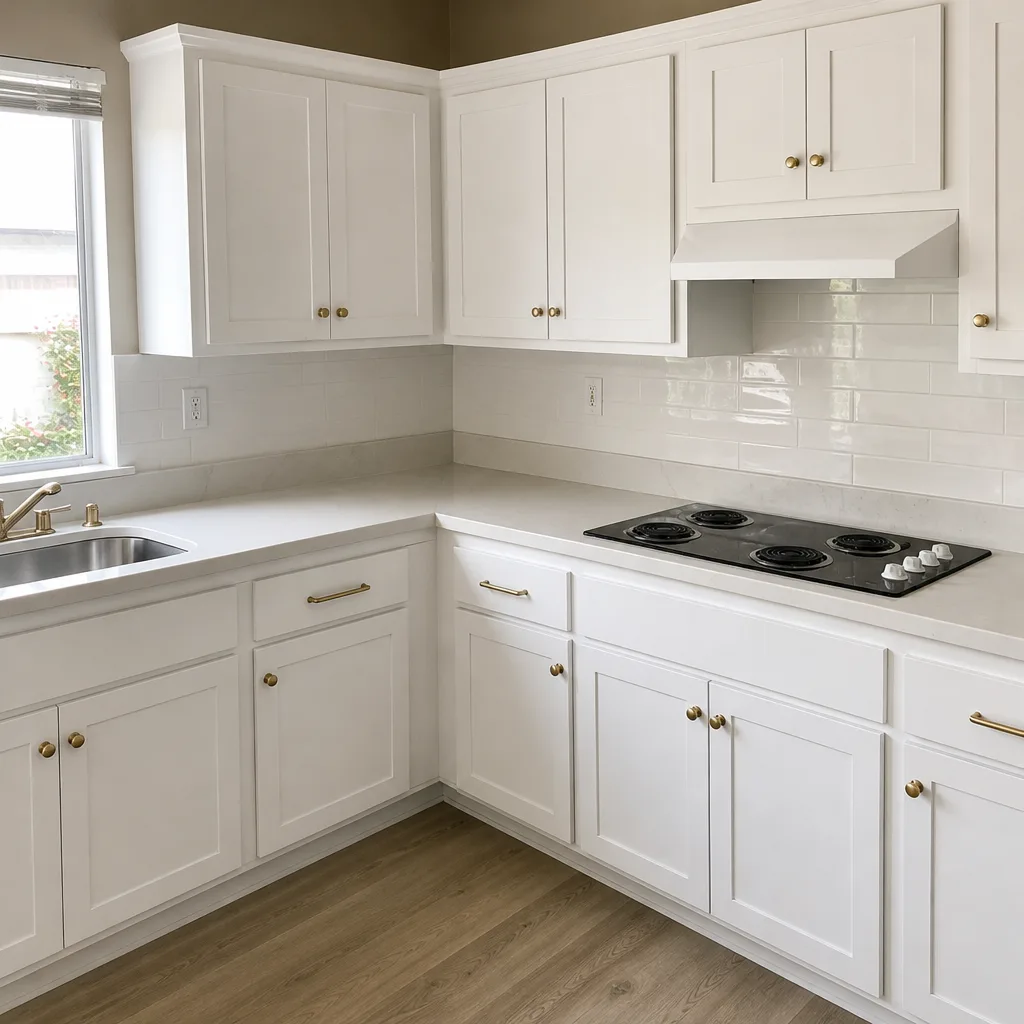
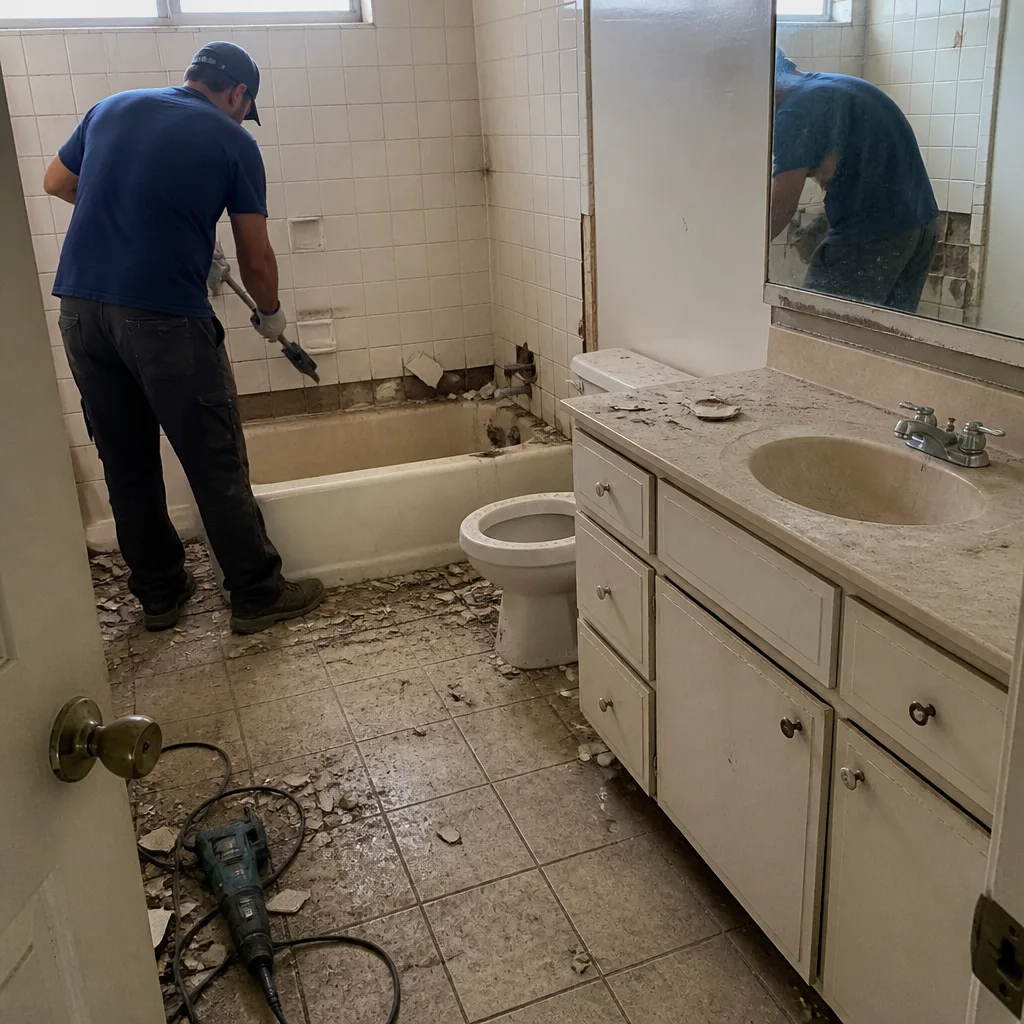
See the difference
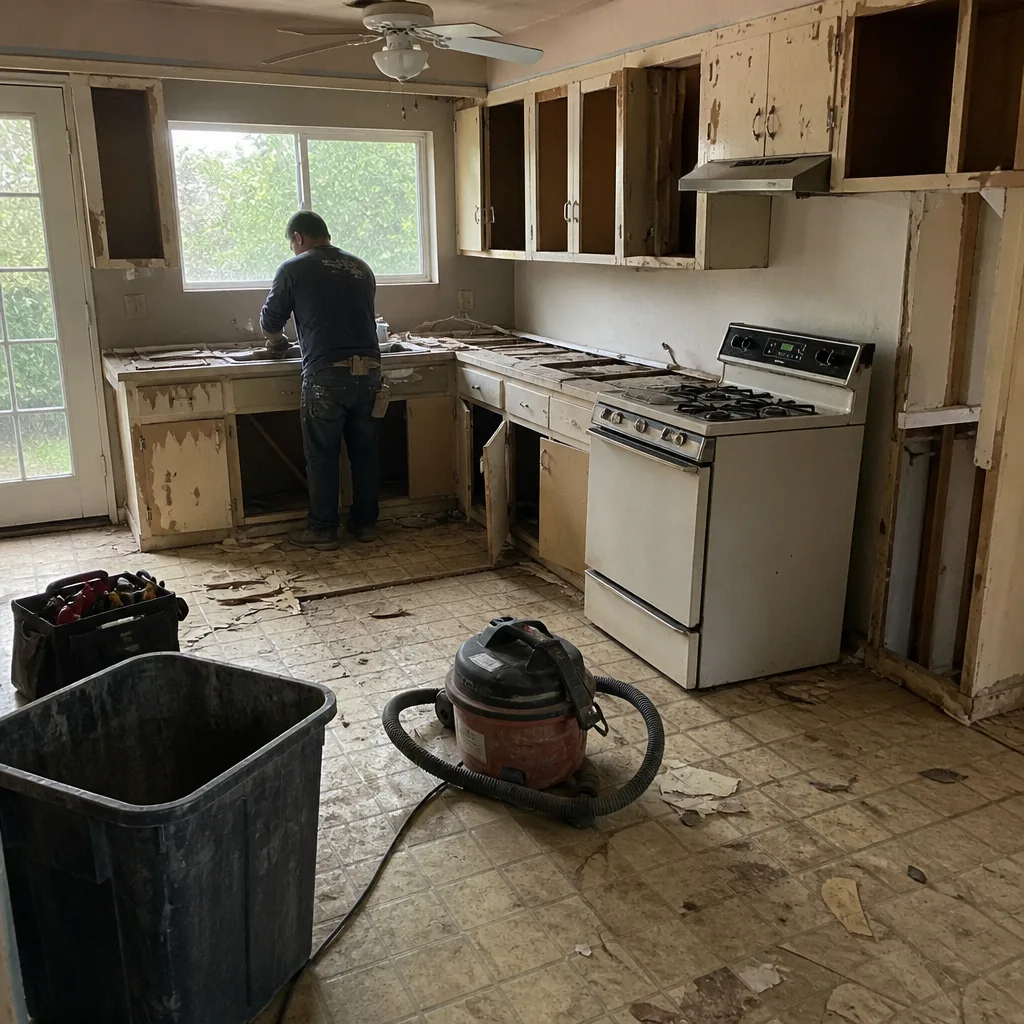 Before
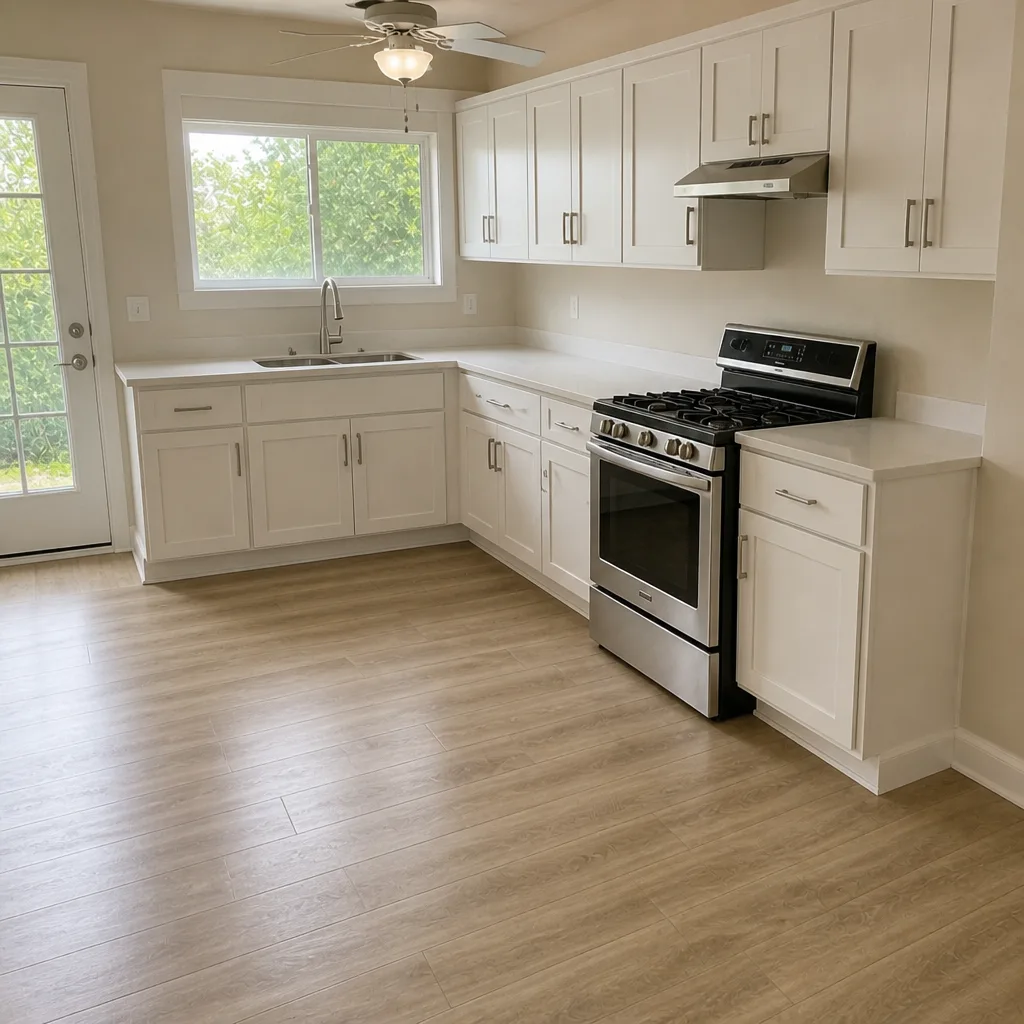 After
 Before
 After
 Before
 After
Frequently Asked Questions
Yes, if the remodel touches plumbing, gas, electrical, or walls, Yorba Linda requires a permit, and most kitchen remodels touch at least one of those. Cosmetic work like paint, flooring, and cabinet refacing typically doesn’t need one. When in doubt, call the building department and confirm, because the answer depends on your exact scope. For an exact quote on a permitted remodel, call (888) 356-5940. Estimates are free.
Plan review timelines vary by project complexity and the current workload at the building department, so there’s no single answer. Simpler permits like a roof replacement usually move faster than an ADU or a structural addition, which involves multiple reviews. The best way to shorten the timeline is a complete, correct submittal with fire zone and Title 24 documentation included the first time. Call (888) 356-5940 and we’ll help you understand what your project will need.
Large parts of Yorba Linda fall within a High Fire Hazard Severity Zone, but not every parcel does, and the requirements depend on your location and your project. Ask the building department at intake whether your address is in the zone and which material requirements apply. Getting that answer before you order roofing, siding, or windows saves a lot of rework. Call (888) 356-5940 for a free estimate on fire-rated exterior work.
Title 24 is California’s energy efficiency code, and it applies to most permitted work in Yorba Linda, including window replacements, insulation, HVAC changes, and lighting in remodels. It shows up as a compliance document prepared by an energy consultant and as product specifications you have to meet. Your contractor should be matching your product selections to that document from the start. Call (888) 356-5940 to talk through your project.
Yes. HOA architectural approval and a city building permit are two separate approvals, and you generally need both. The HOA governs appearance and community standards; the city governs code compliance and safety. One does not substitute for the other. When the two conflict, the stricter requirement applies. Call (888) 356-5940 for help planning a project that satisfies both.
You risk a stop-work order, required removal of the work, retroactive permitting costs, and problems at resale. The bigger risk is insurance: a claim tied to unpermitted, uninspected work can be denied. Lenders and buyers also flag unpermitted square footage during a sale. The permit is the cheaper path by a wide margin. Call (888) 356-5940 for a free estimate on permitted work.
The Bottom Line
Permitting in Yorba Linda is layered. The city building department runs the process, the High Fire Hazard Severity Zone adds material requirements depending on where you live, and Title 24 sets the energy rules for windows, insulation, HVAC, and lighting on most projects. Your HOA runs a separate approval track that the city permit doesn’t replace. Get the sequence right, confirm what applies to your parcel before you order materials, and walk the job against the approved plans before every inspection. Do those three things and the permit process stops being a source of stress. One contractor, every trade, from the driveway to the roofline.
Call (888) 356-5940 for a free estimate. We answer 24/7. Fast dispatch from 7am to 7pm, Sunday through Friday.
Written by the team at Construction Yorba Linda.