
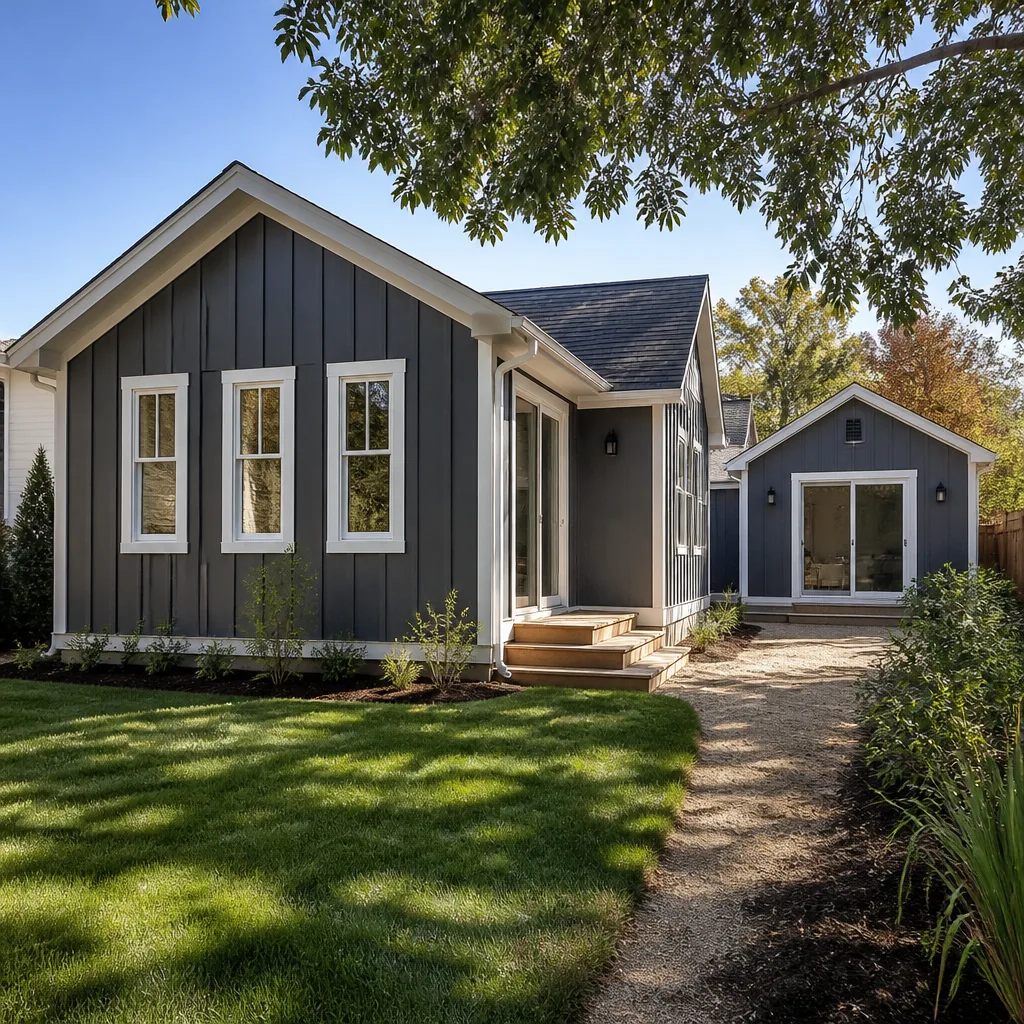
 Home additions & ADU
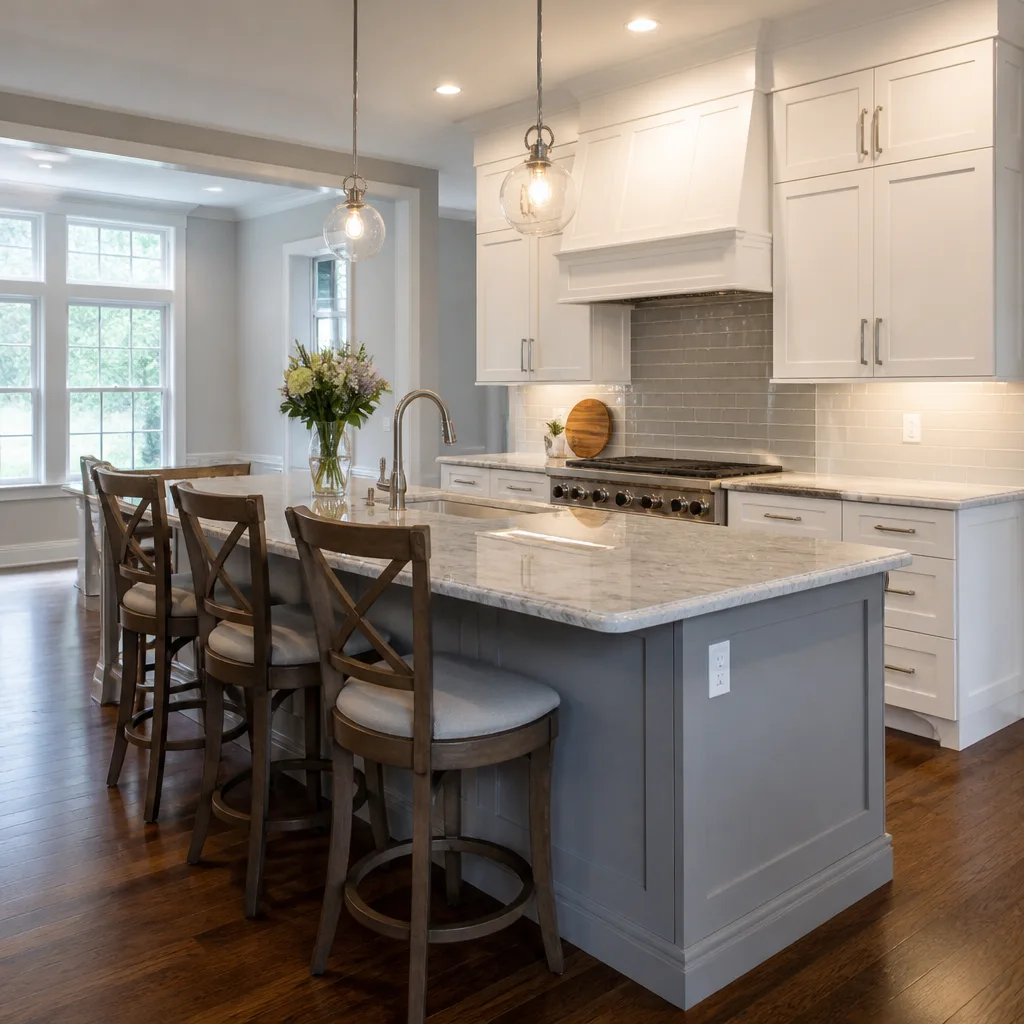 Kitchen remodeling
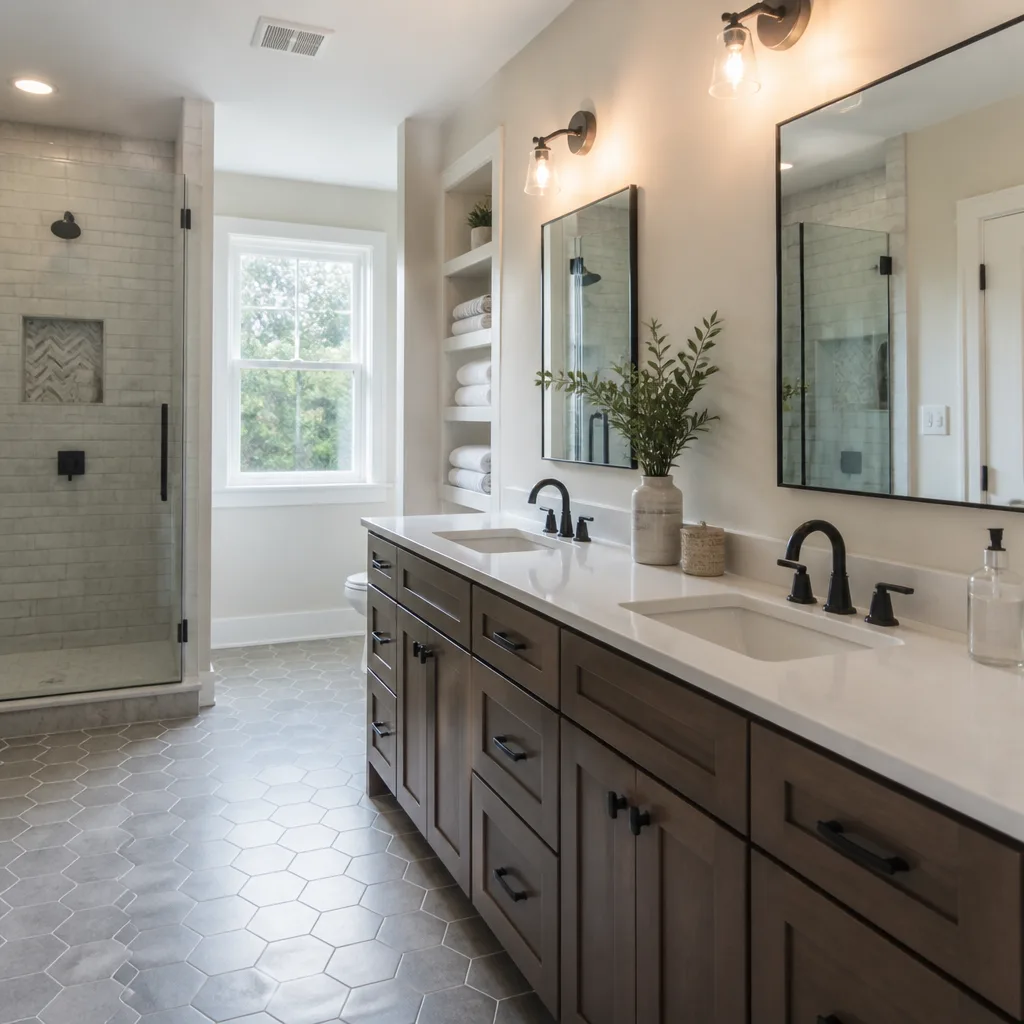 Bathroom remodeling
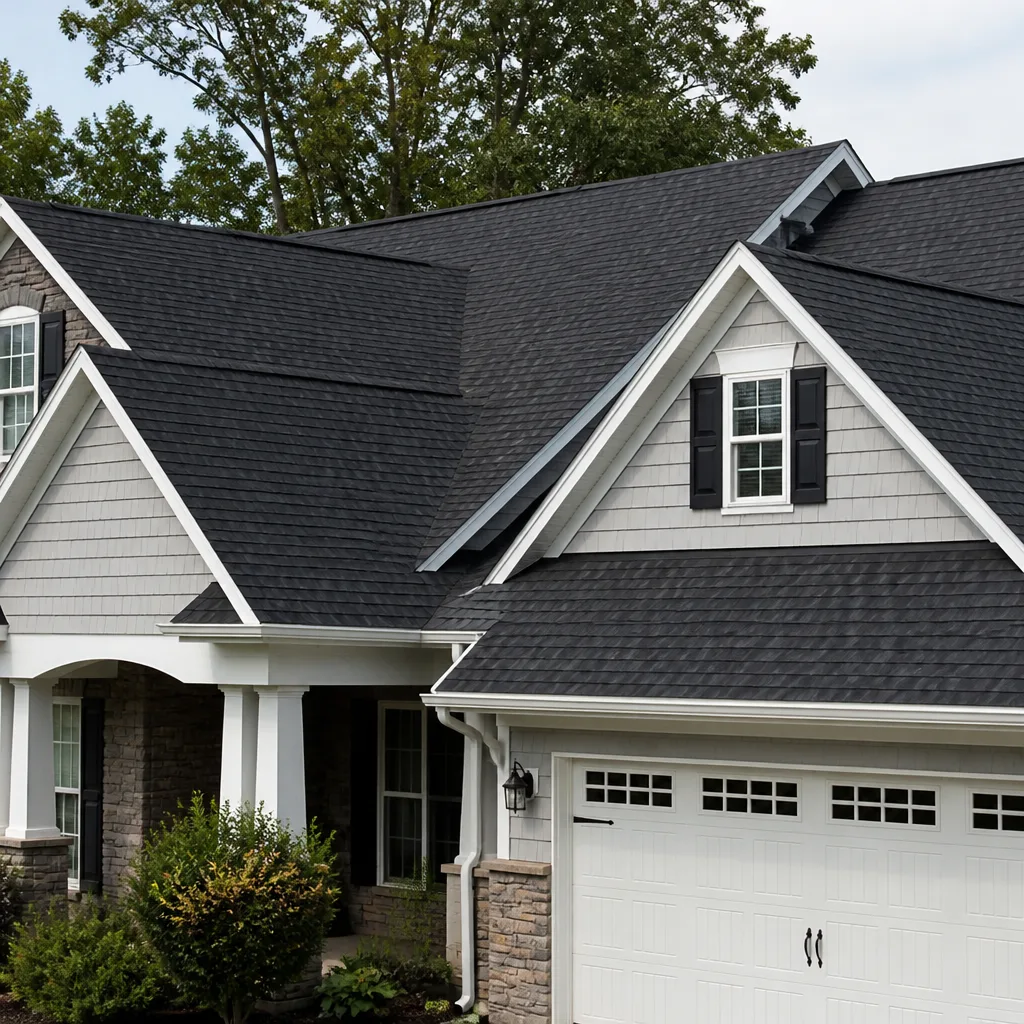 Roofing
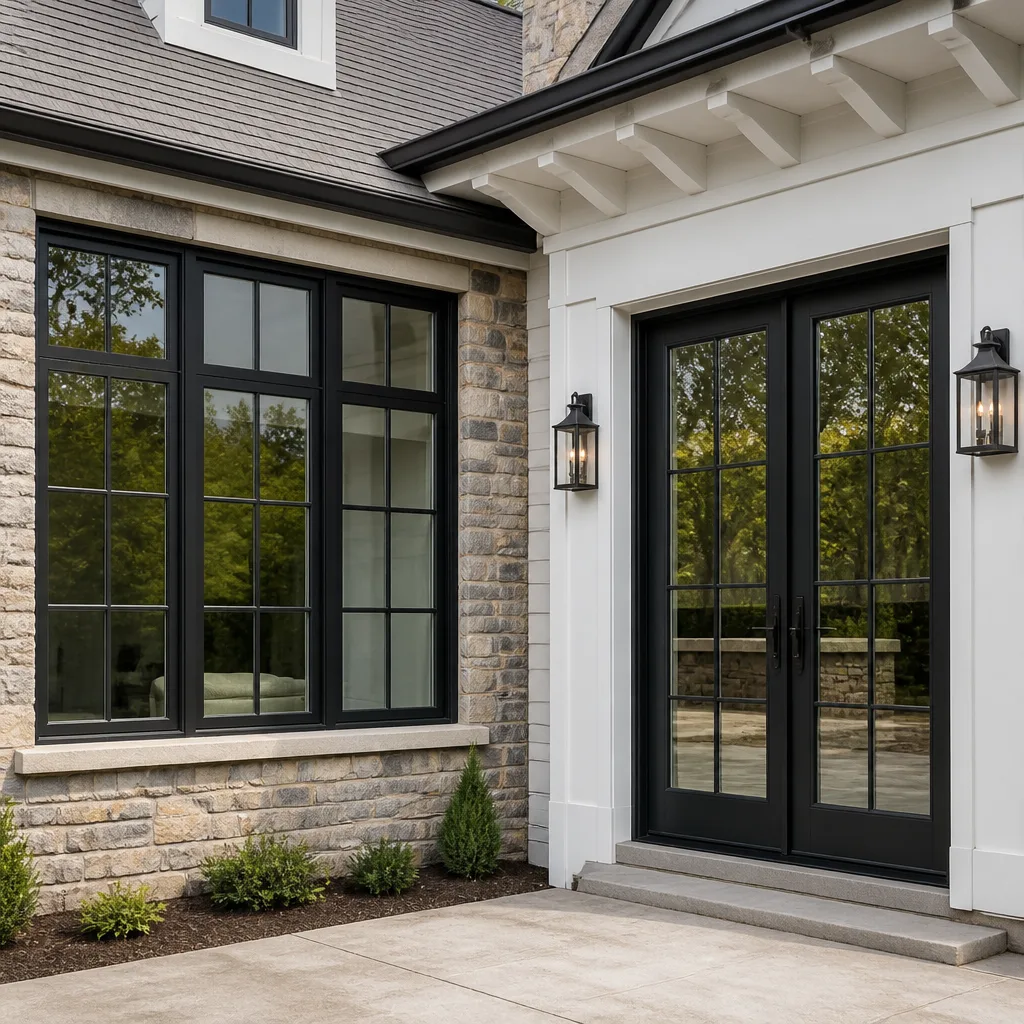 Windows & doors
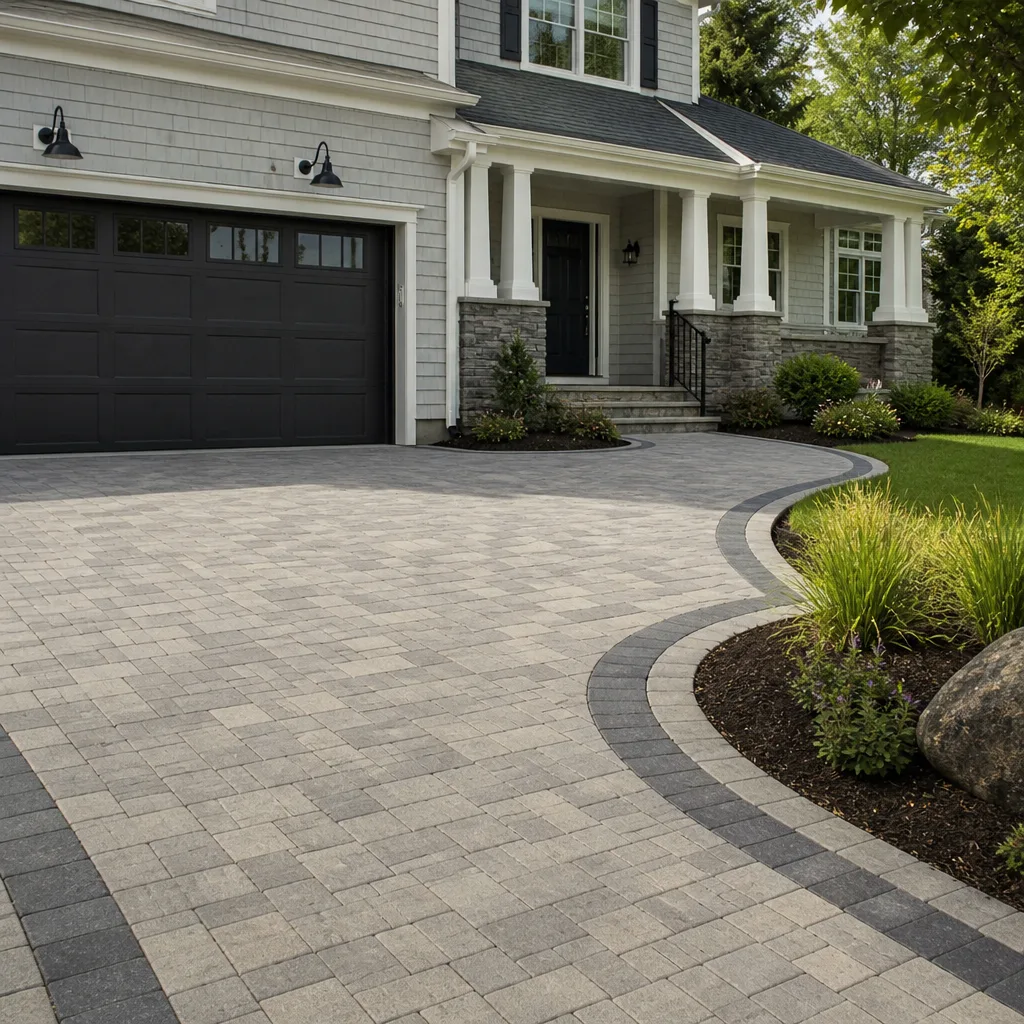 Driveway & pavers
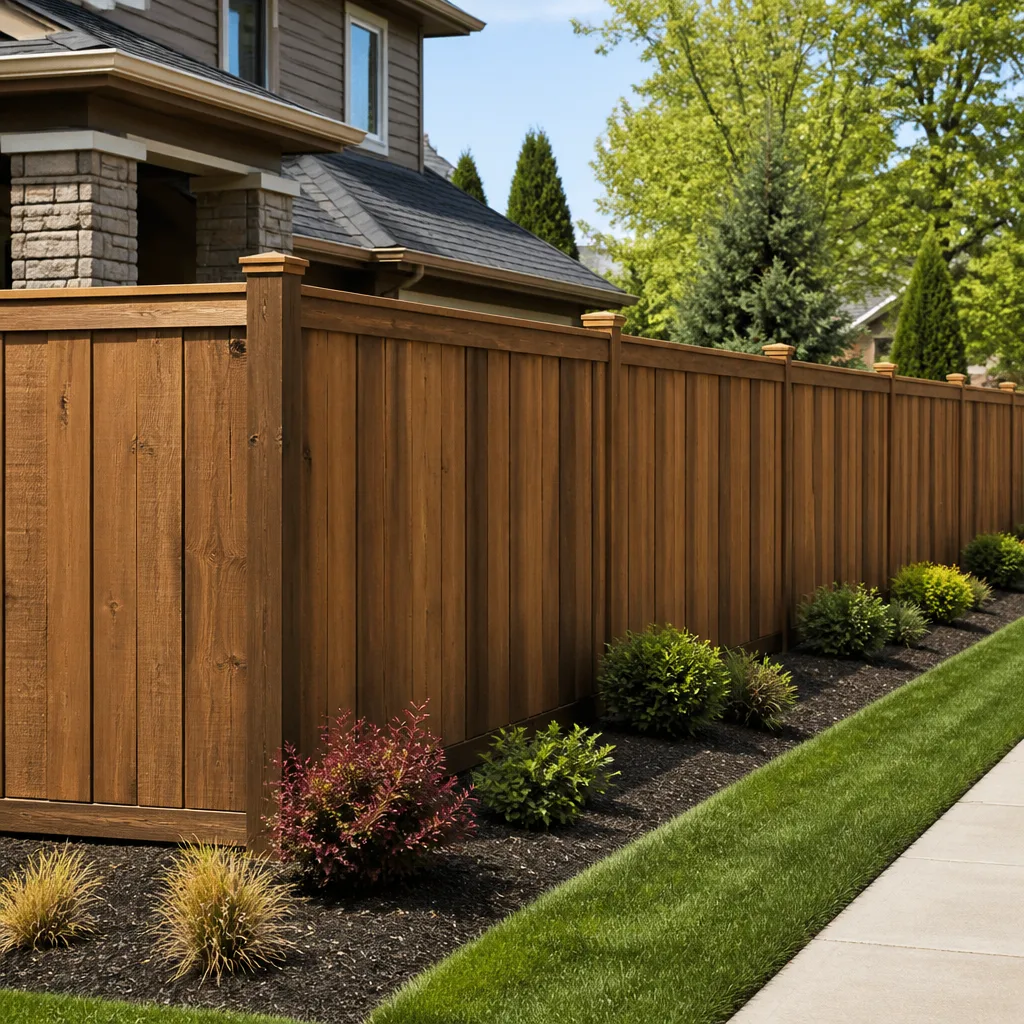 Fence
Free written scope consultation - allowances, timeline, and change-order rules on paper before a single trade is scheduled
Fast, Reliable Home Additions & ADU Across Brea
Adding square footage in Brea is rarely a flat-lot job. Downtown you’ve got 1920s bungalows packed onto tight parcels, and up north of Lambert Road the homes sit on graded hillside that changes everything about how a foundation gets built. We know the difference, and we plan for it before the first permit is filed. If you’re mapping out an addition or an ADU in Brea, call (888) 356-5940 for a free estimate. We answer 24/7, with fast dispatch from 7am to 7pm, Sunday through Friday.
Why Brea Homeowners Call Construction Yorba Linda for Home Additions & ADU
Brea projects ask for two skill sets at once: sensitivity to a historic core and real engineering discipline on sloped ground. That’s the work we do. We connect Brea homeowners with independent local professionals who build both ways, and our technicians have up to 9 years of experience across site-built and prefab systems. If you want a prefab path, we work with names like Abodu and Dvele; if you want stick-built, we do that too.
Where we earn our keep in Brea is on the front end. A hillside lot in the tract neighborhoods north of Lambert Road isn’t the same job as a bungalow near downtown, and bidding them like they’re identical is how projects go sideways. We size up the lot, the access, and the ground conditions before we quote a number, so the estimate you get reflects the site you actually own. If you’ve had a contractor hand you a flatland price for a hillside lot, that’s a warning sign worth heeding.
Styles & brands we work with
- Kitchen remodeling
- Bathroom remodeling
- Home additions & ADU
- Roofing
- Windows & doors
- Driveway & pavers
- Fence
Our Home Additions & ADU Services in Brea
Whether you’re carving out a junior unit in a downtown bungalow or building a full detached ADU on a hillside parcel, our home additions & ADU team handles the design, permitting, and build under one accountable scope. Here are the paths Brea homeowners ask about most.
ADU Design & Permitting in Brea
Permit complexity is the part that sinks more Brea ADU projects than construction does. Dense downtown parcels and overlay-district review mean the paperwork has to be right the first time, and hillside lots bring geotechnical review into the mix. We coordinate the design and the permit submittal together so you’re not re-filing after the plan check comes back.
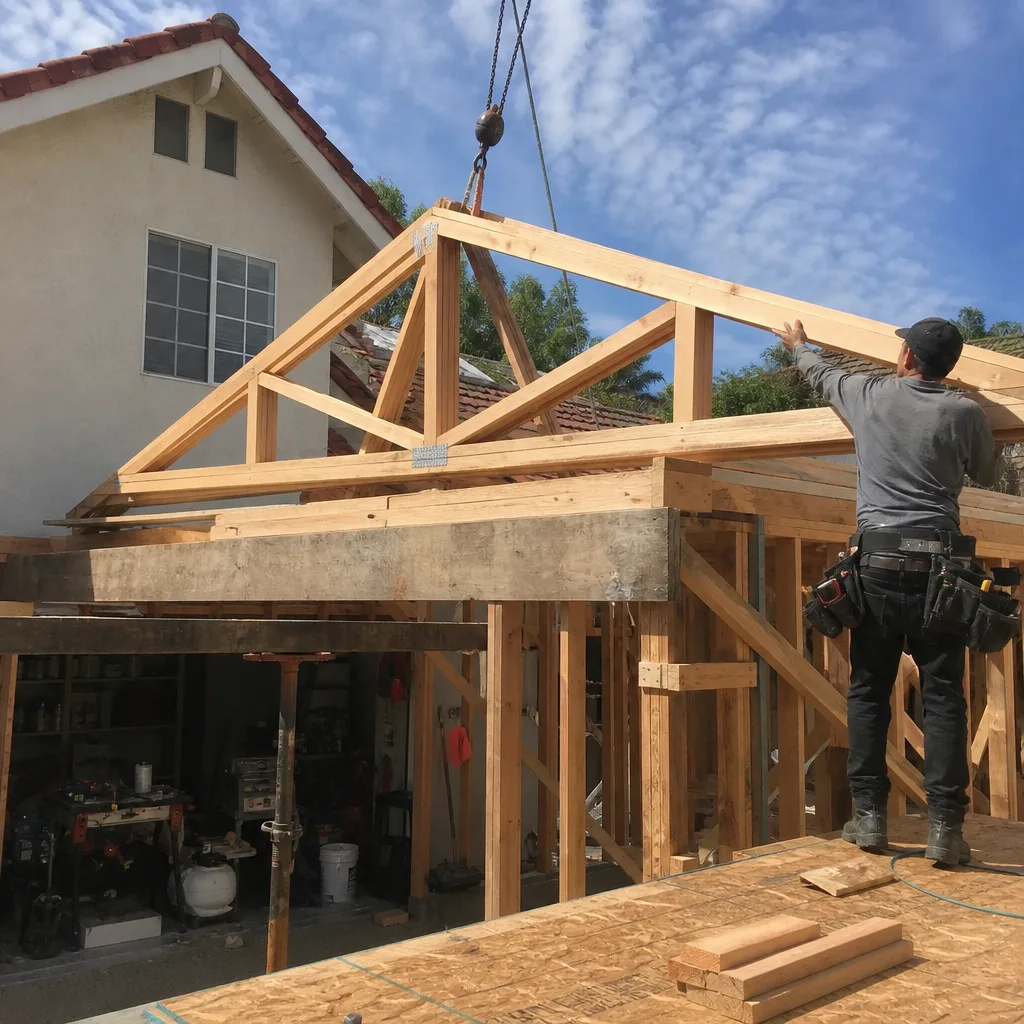
Garage Conversion ADU in Brea
A garage conversion is often the fastest route to livable square footage on a tight Brea lot, since the footprint and walls already exist. Downtown bungalows with detached garages are strong candidates. We check structural soundness and utility runs early, because those two items decide whether a conversion stays simple or turns into a bigger job.
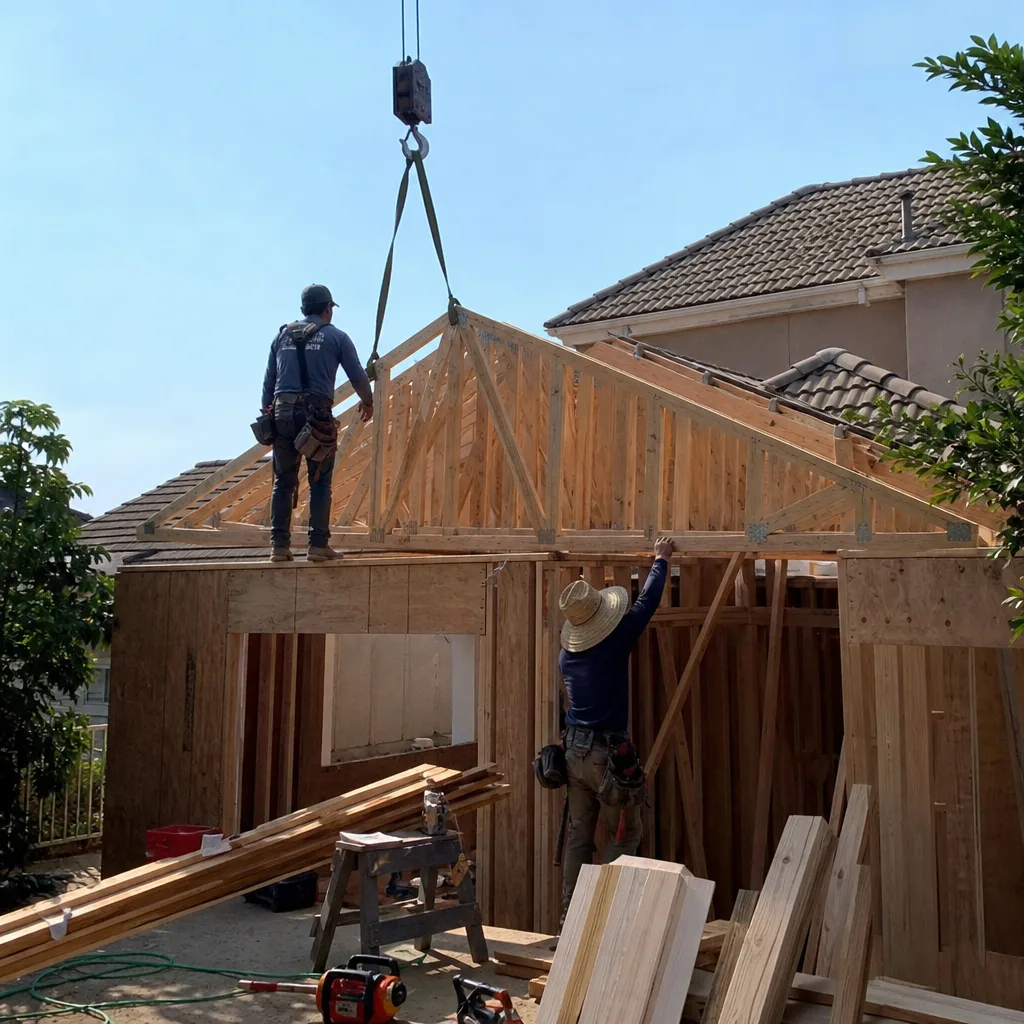
New Detached ADU in Brea
A detached ADU gives you real separation, but on a hillside tract lot the foundation is where the money and the engineering go. North of Lambert Road, the ground is graded slope, and reaching stable bedrock can mean deep caissons rather than a simple slab. We plan the site work and the structure as one scope so the foundation isn’t an afterthought.
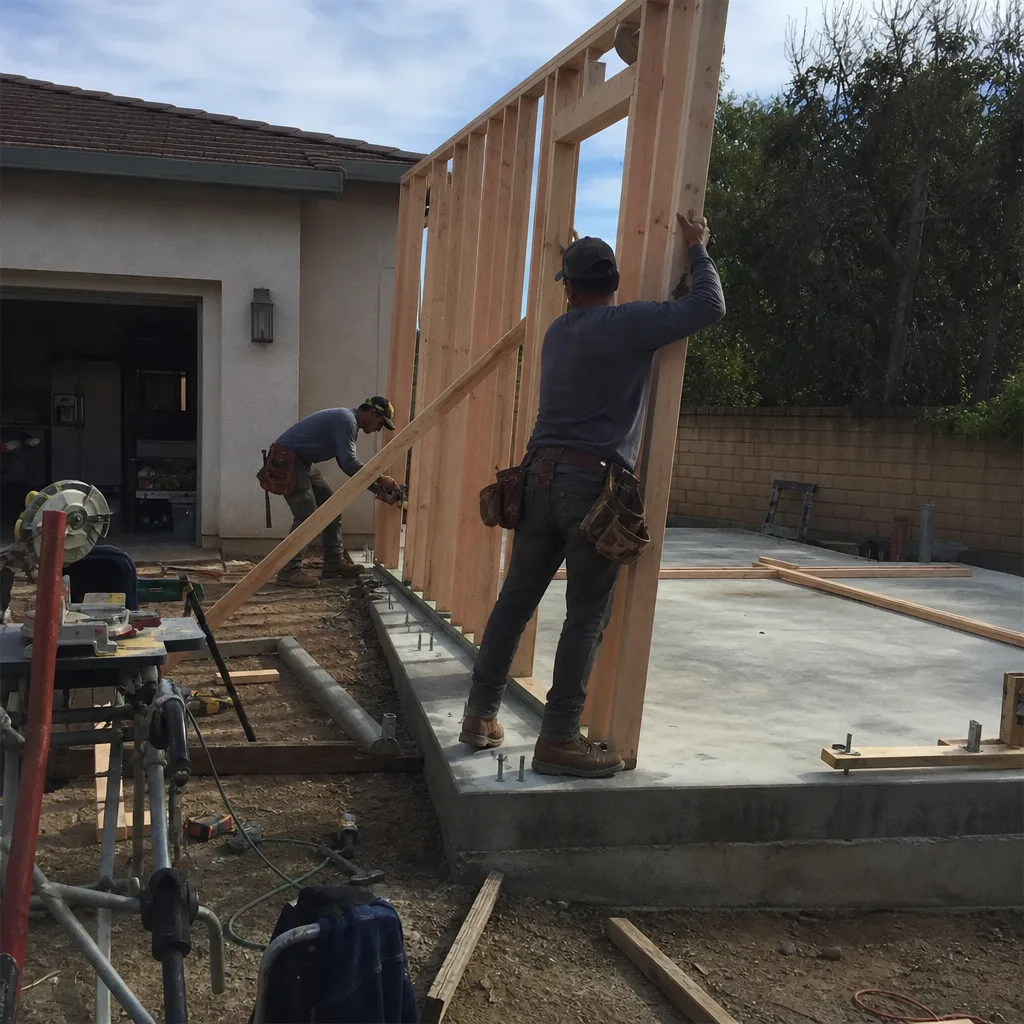
Junior ADU & Interior Conversion in Brea
When the lot won’t take another structure, converting interior space into a junior unit keeps everything under the existing roof. This suits the older wood-frame bungalows near downtown, where a raised foundation makes plumbing and electrical reroutes more workable. It’s also a quieter build, which matters on a street where the houses sit close together.
Trusted Brands We Service in Brea
ADU construction splits into two real choices: site-built on your lot, or a prefab system from a manufacturer like Abodu or Dvele. We work both ways, so the decision comes down to your lot, your timeline, and your budget rather than what a contractor happens to push. For finishes, you’re choosing from named product lines installers know well, not generic substitutions. The professionals we connect you with bring their own materials to the job, so we don’t claim parts sitting in a local yard. What we do claim is a clean handoff between design, permit, and build. You pick the system and the finishes; we handle the installation.
See the difference
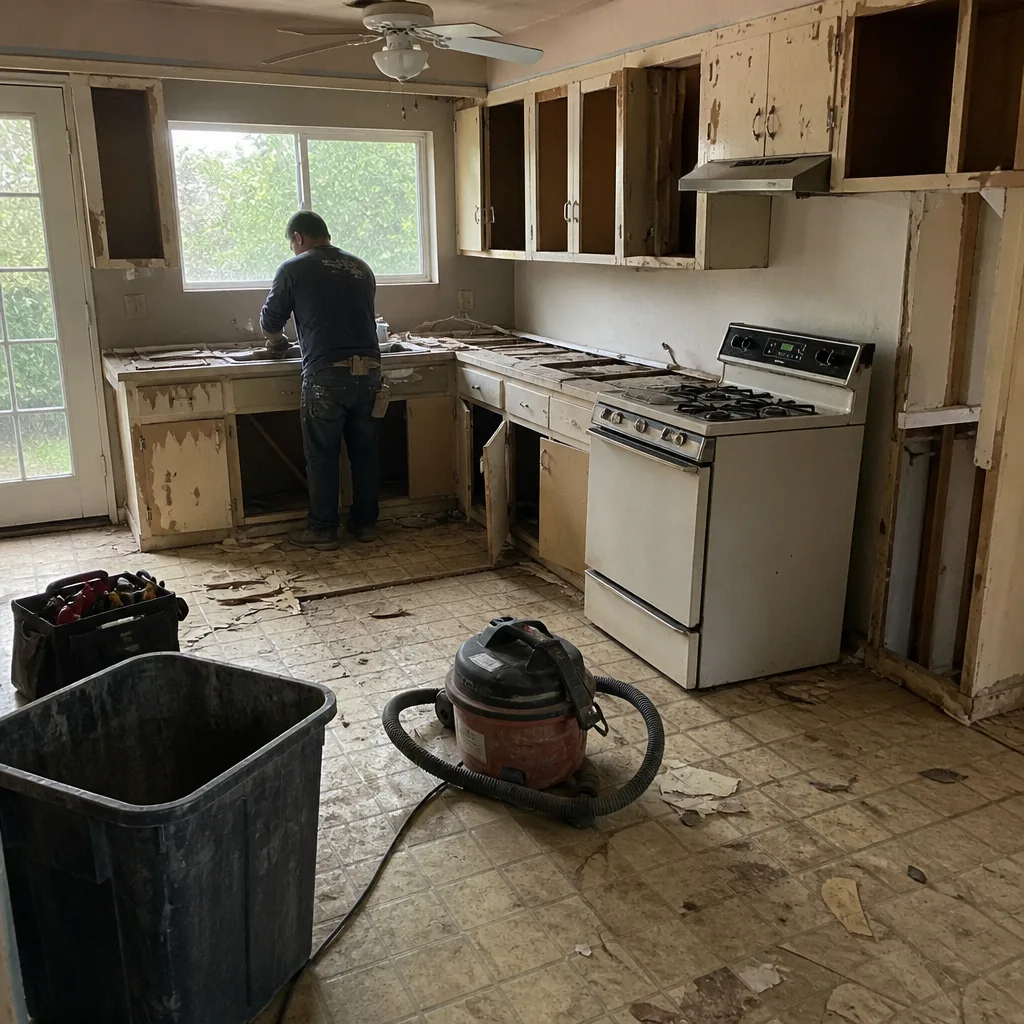 Before
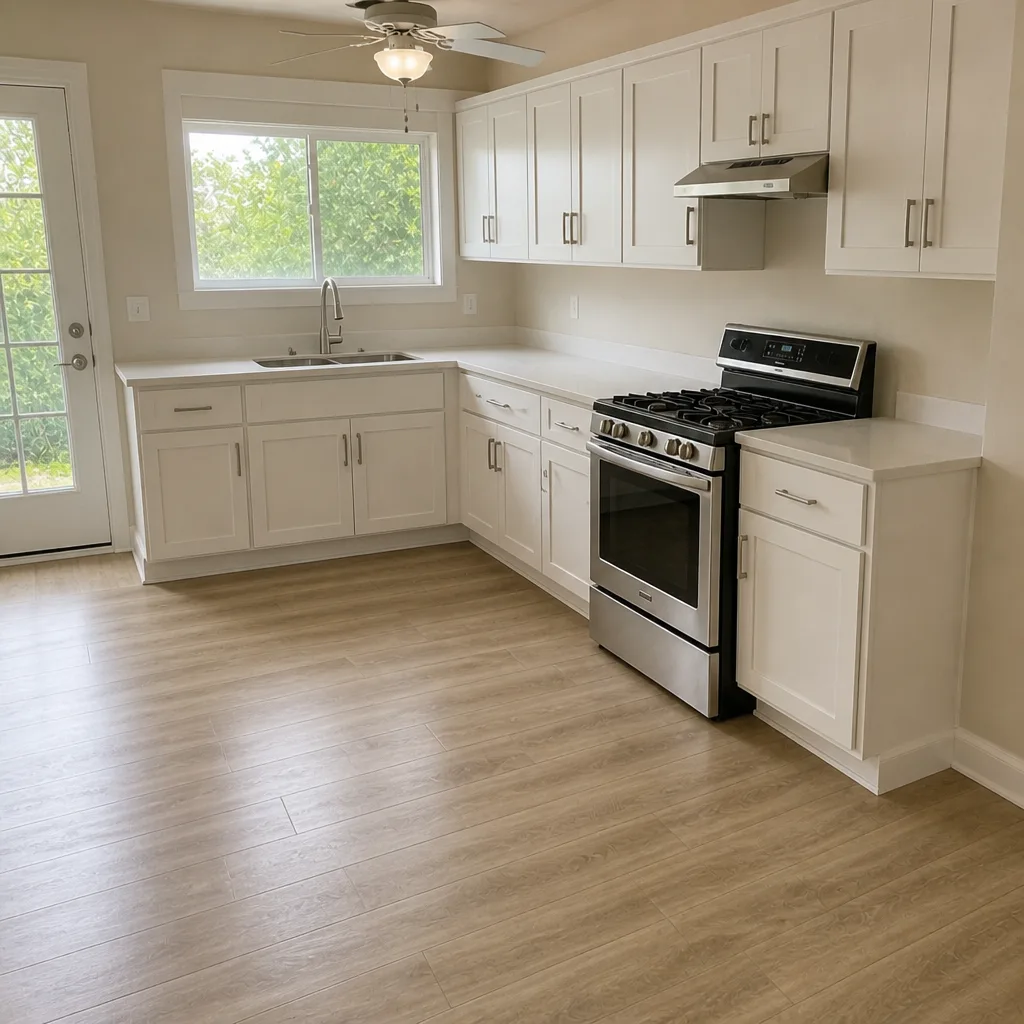 After
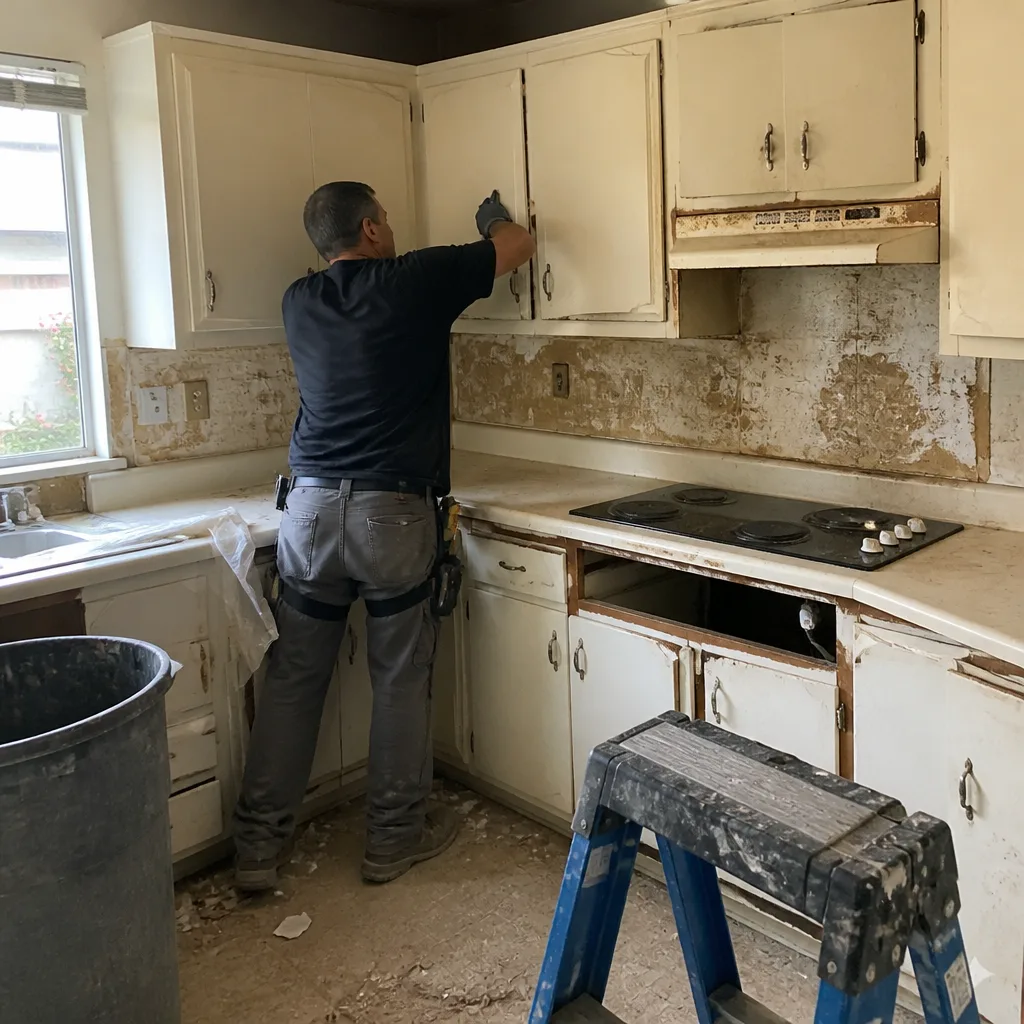 Before
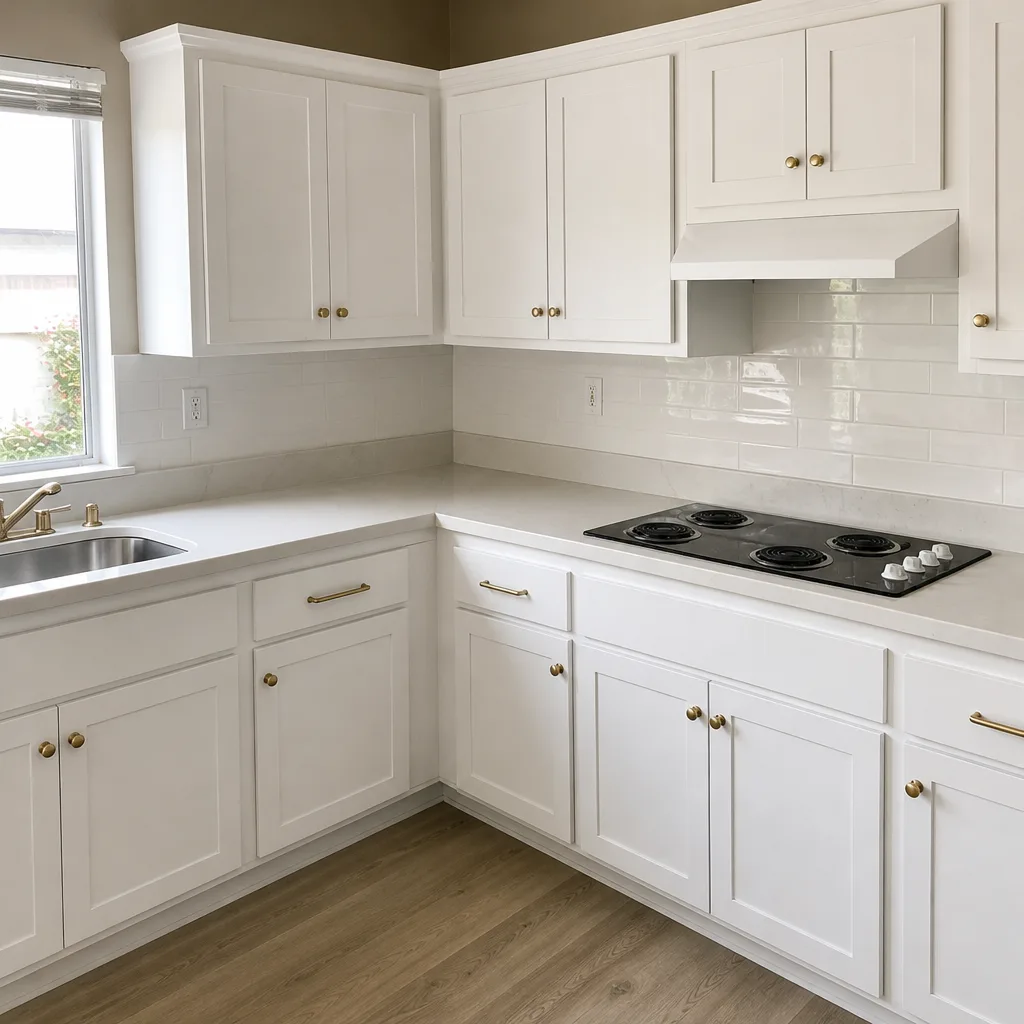 After
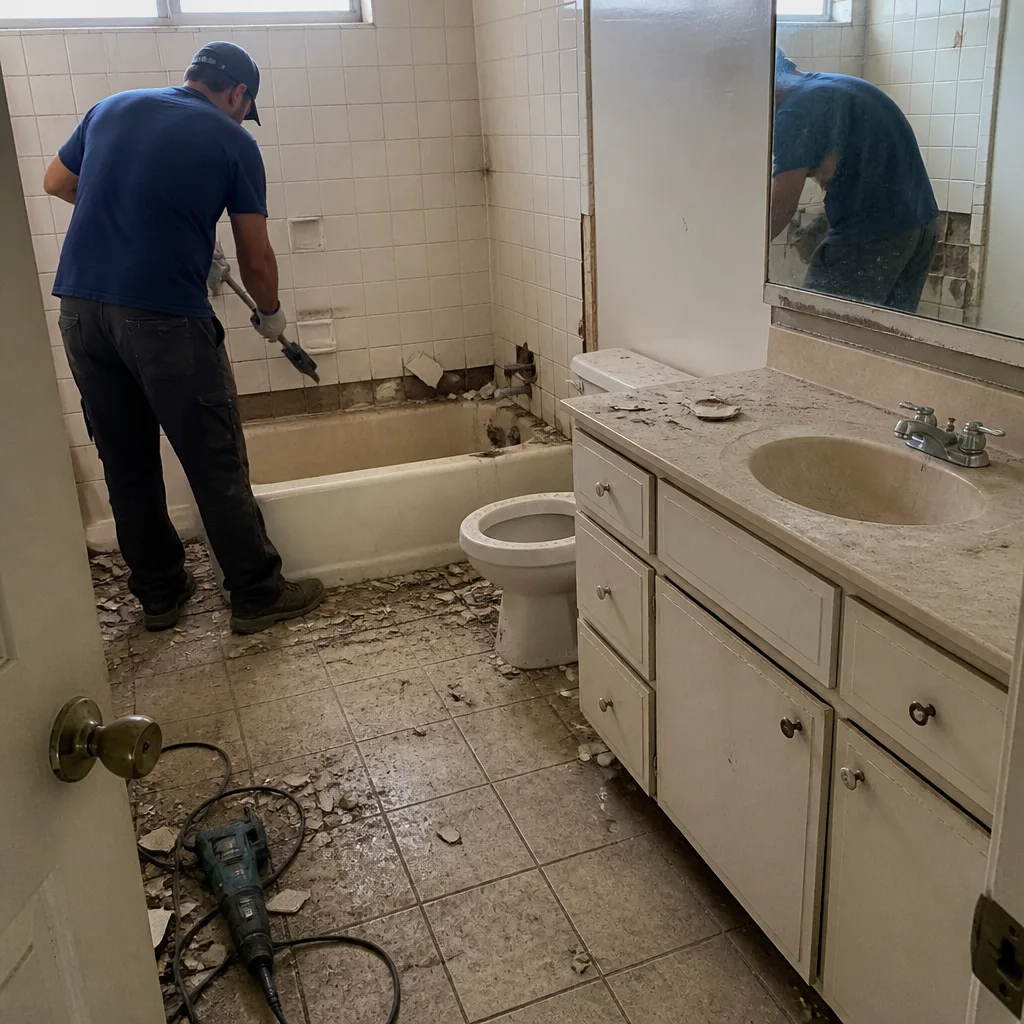 Before
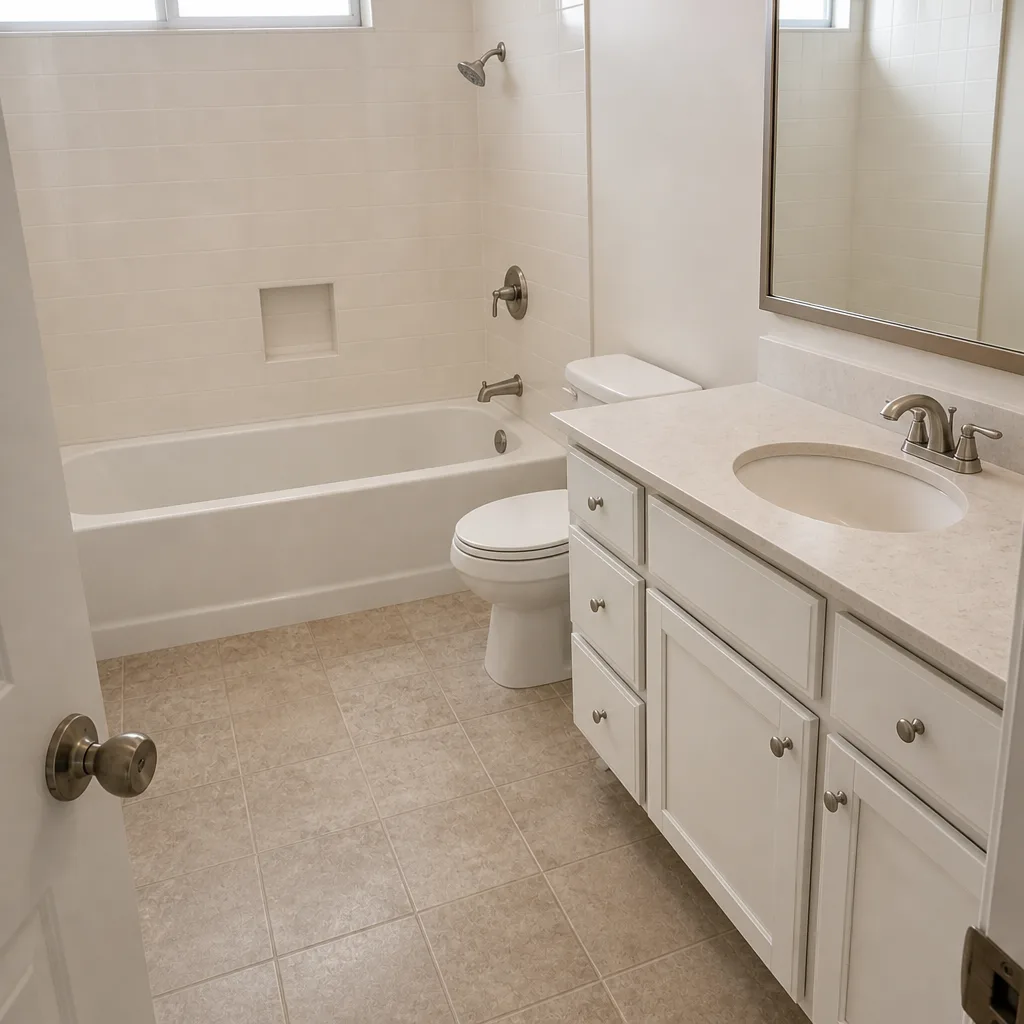 After
Common Home Additions & ADU Problems We See in Brea Homes
- Underestimating foundation cost on sloped lots. North of Lambert Road, reaching stable bedrock can mean caissons 15 to 20 feet deep. Bidding that as flat ground is the single most common way a Brea hillside addition runs over budget mid-project.
- Missing party-wall coordination in dense downtown blocks. When bungalows sit close together, shared walls and property lines need notice and written agreements with neighbors before work starts. Skipping that step stalls the schedule and can turn into a dispute.
- Overlooking wildfire-resistant requirements on hillside additions. Santa Ana winds push fire risk into the hillside neighborhoods, so ember-resistant vents and fire-rated roofing often come into play. Leaving them out of the plans can hold up permit approval.
- Building on aging systems without a look first. Many Brea tract homes still carry original aluminum wiring and older plumbing, and older bungalows sit on raised foundations. Tie a new addition into that without inspecting it, and the problems surface later at the worst time.
Pricing for Home Additions & ADU in Brea, CA
Here’s how the numbers typically break down in Brea. These are estimated ranges, and your written line-item estimate sets the final price.
| Project Type | Typical Estimated Range |
|---|---|
| Home Addition | $45,000 – $130,000 |
| ADU Construction | $90,000 – $220,000 |
| Garage Conversion | $30,000 – $80,000 |
What moves the number most in Brea is the ground. A flat downtown lot and a hillside parcel needing deep caissons can carry very different foundation costs for a similar footprint, and access on a tight street affects staging and labor. Wildfire-rated materials on a hillside addition add to the material line. We put the scope in writing, price it line by line, and set the final number in that estimate. For a written quote on your Brea project, call (888) 356-5940. Estimates are free.
We Also Serve Cities Near Brea
The same team works across the surrounding area, including Placentia, Fullerton, La Habra, and Yorba Linda. If your project sits just over the Brea line, the lot conditions and permit office may shift, but the process stays the same. Call and we’ll tell you what your address needs.
Serving Brea, CA – Our Local Coverage Area
We serve Brea and nearby communities. Use the map below to see the area we cover. If you’re nearby, we can almost certainly help.
FAQs – Home Additions & ADU in Brea
Usually yes. Hillside lots north of Lambert Road sit on graded slope, and reaching stable bedrock often calls for caissons 15 to 20 feet deep, which a geotechnical report verifies. The report tells the engineer what the foundation has to do, and we build the scope and draw schedule around it. Call (888) 356-5940 to talk through your lot.
It affects materials and detailing, mainly. Santa Ana winds drive fire risk into the hillside neighborhoods, so an ADU up there typically needs fire-rated roofing and ember-resistant vents to clear plan review. We spec those into the design from the start so the permit isn’t held up later. Call for a free estimate on your ADU.
Often you can, but the route differs from a hillside lot. On a tight downtown parcel, a garage conversion or a junior unit inside the existing footprint usually makes more sense than a new detached structure, and the bungalow’s raised foundation helps with utility reroutes. We’ll walk your lot and tell you which path fits. Call (888) 356-5940 to set up a free estimate.
A second-story addition needs building permits with structural, electrical, and plumbing review, and hillside lots may also require geotechnical input before the foundation is approved. Plan check can come back with corrections, so we build review time into the schedule. We pull the permits and see the inspections through. Call for a written estimate.
We follow the local work-hour and noise rules, keep the site staged tight so it doesn’t spill onto shared driveways, and give neighbors notice before the heavy phases begin. On close-set downtown streets, that coordination is as much a part of the job as the framing. Call (888) 356-5940 for a free estimate. We answer 24/7, with fast dispatch from 7am to 7pm, Sunday through Friday.
Adding on in Brea comes down to reading the lot correctly and building the paperwork to match. Whether you’re planning a second-story addition above the canyon or a junior unit in a downtown bungalow, we’ll put the scope in writing and price it line by line. Call (888) 356-5940 to schedule your free estimate.
Written by the team at Construction Yorba Linda.