
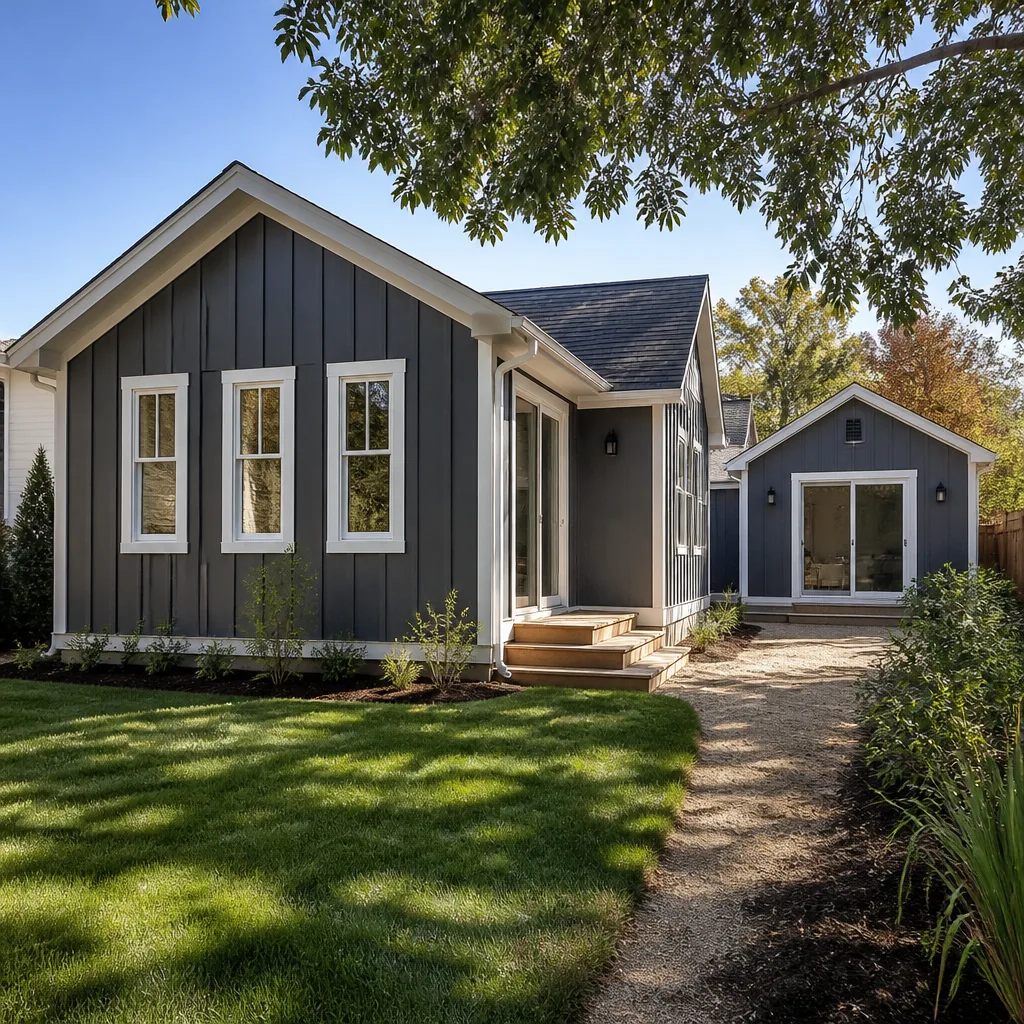
 Home additions & ADU
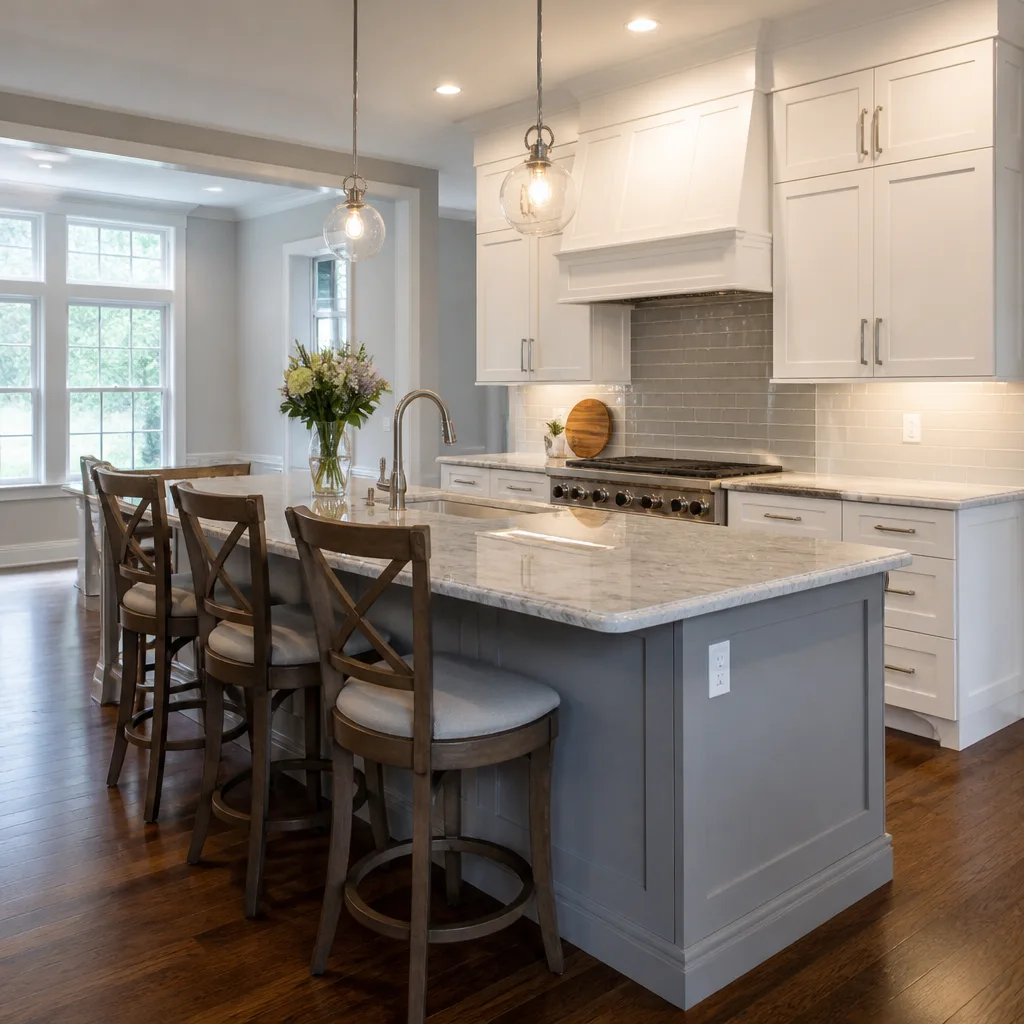 Kitchen remodeling
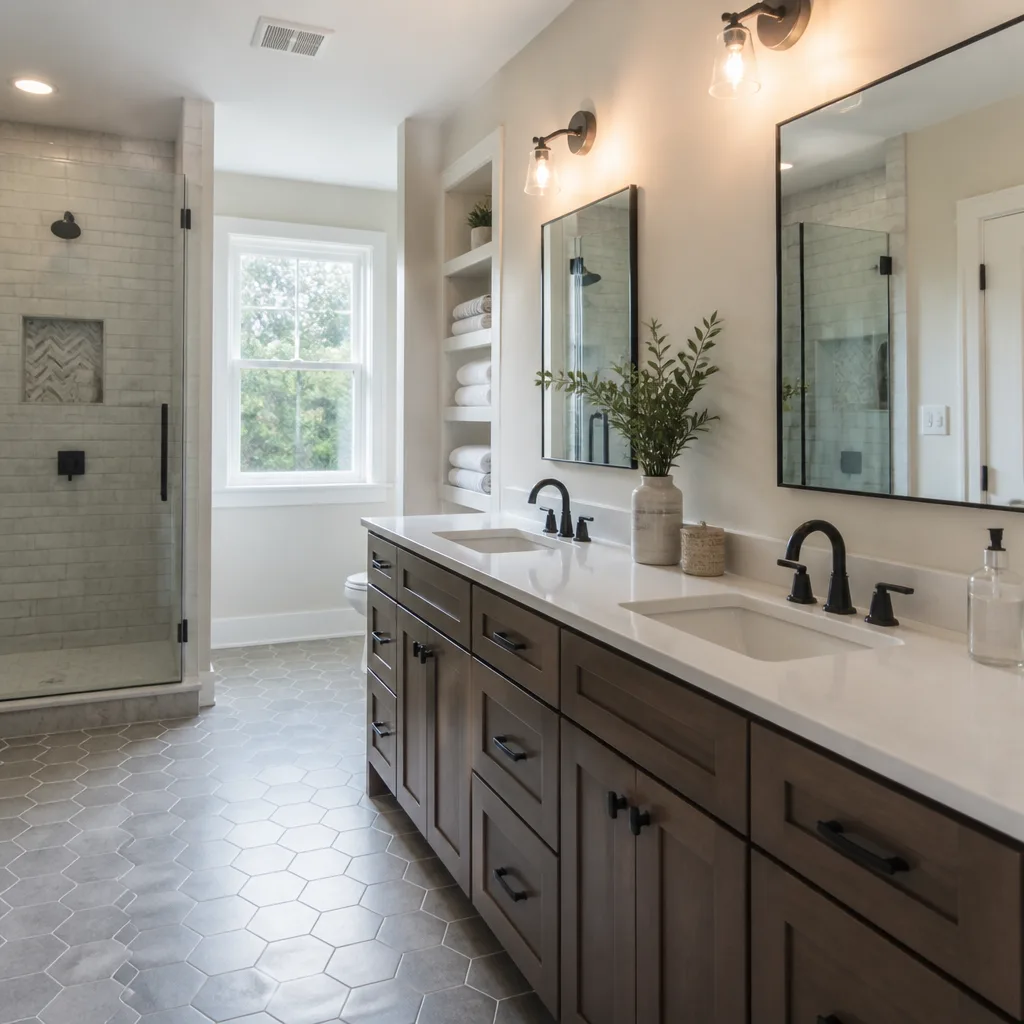 Bathroom remodeling
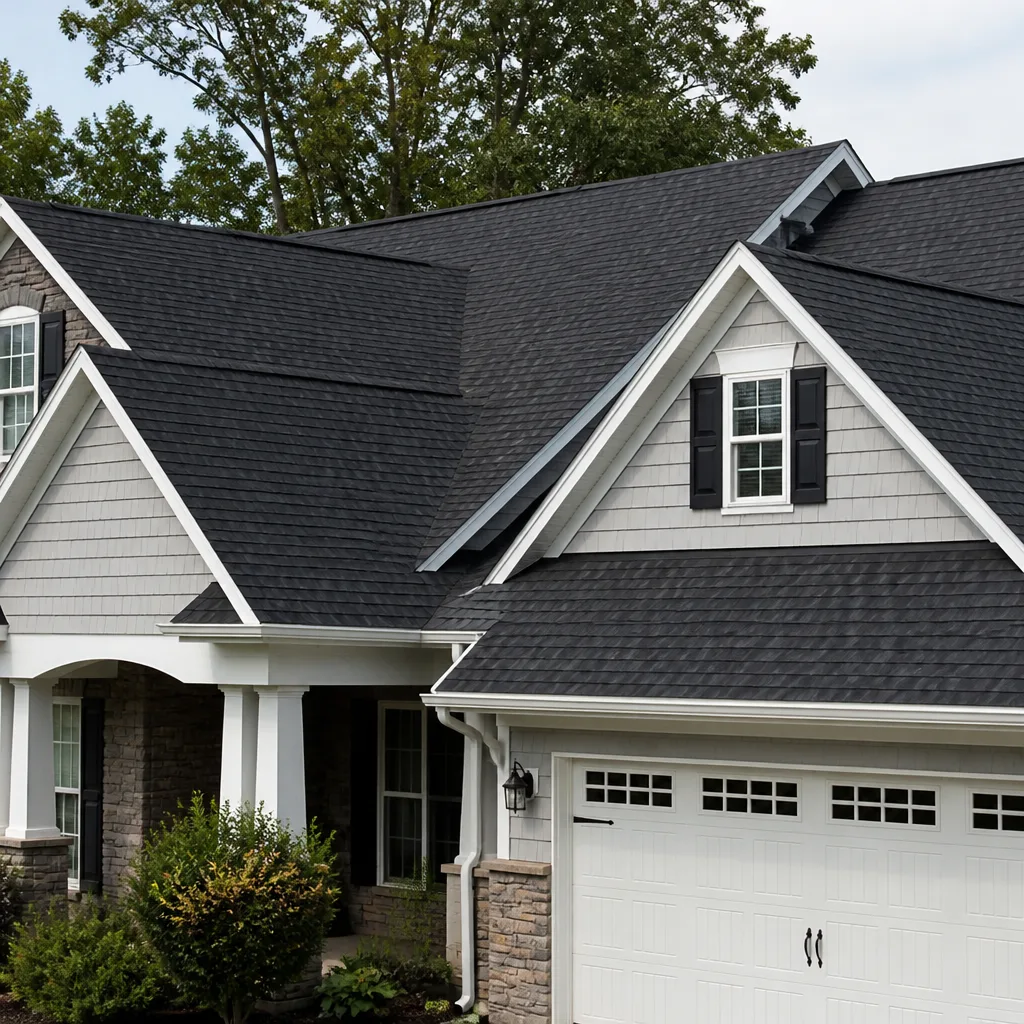 Roofing
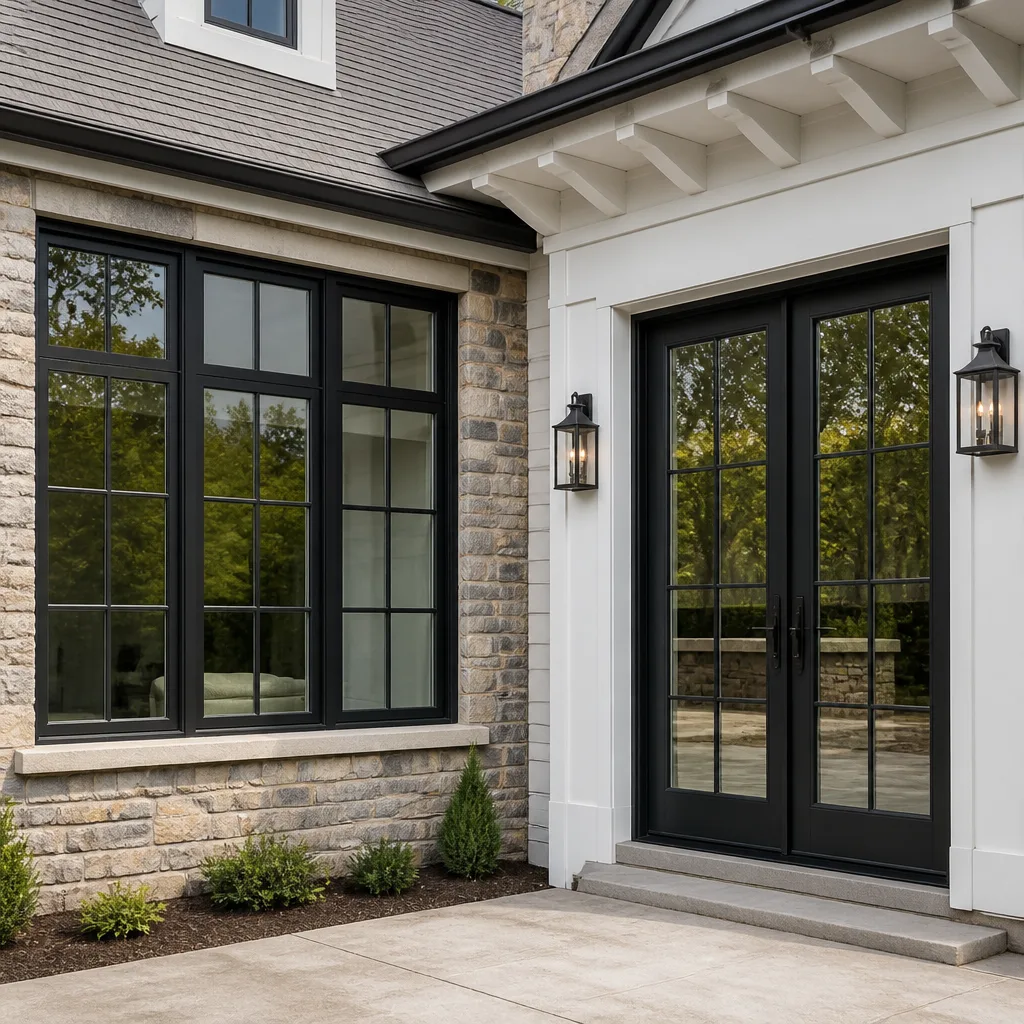 Windows & doors
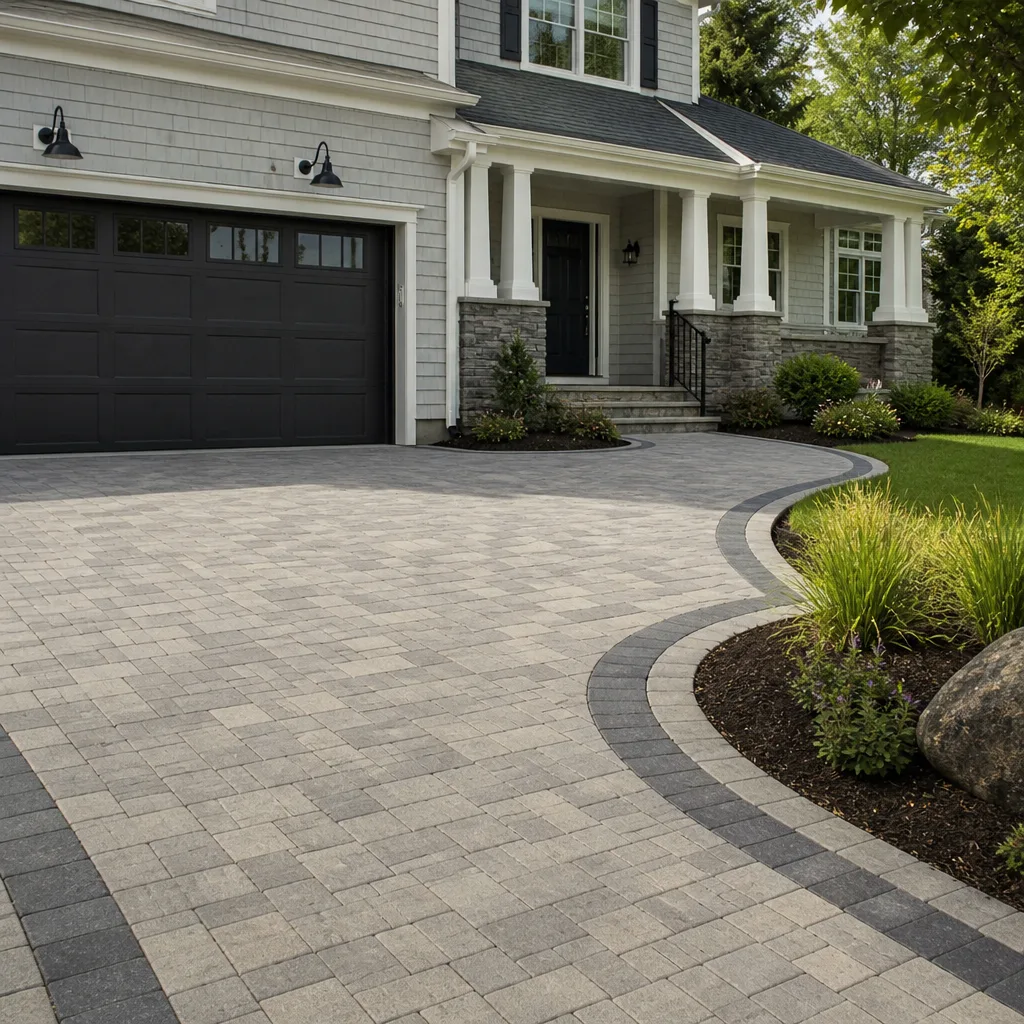 Driveway & pavers
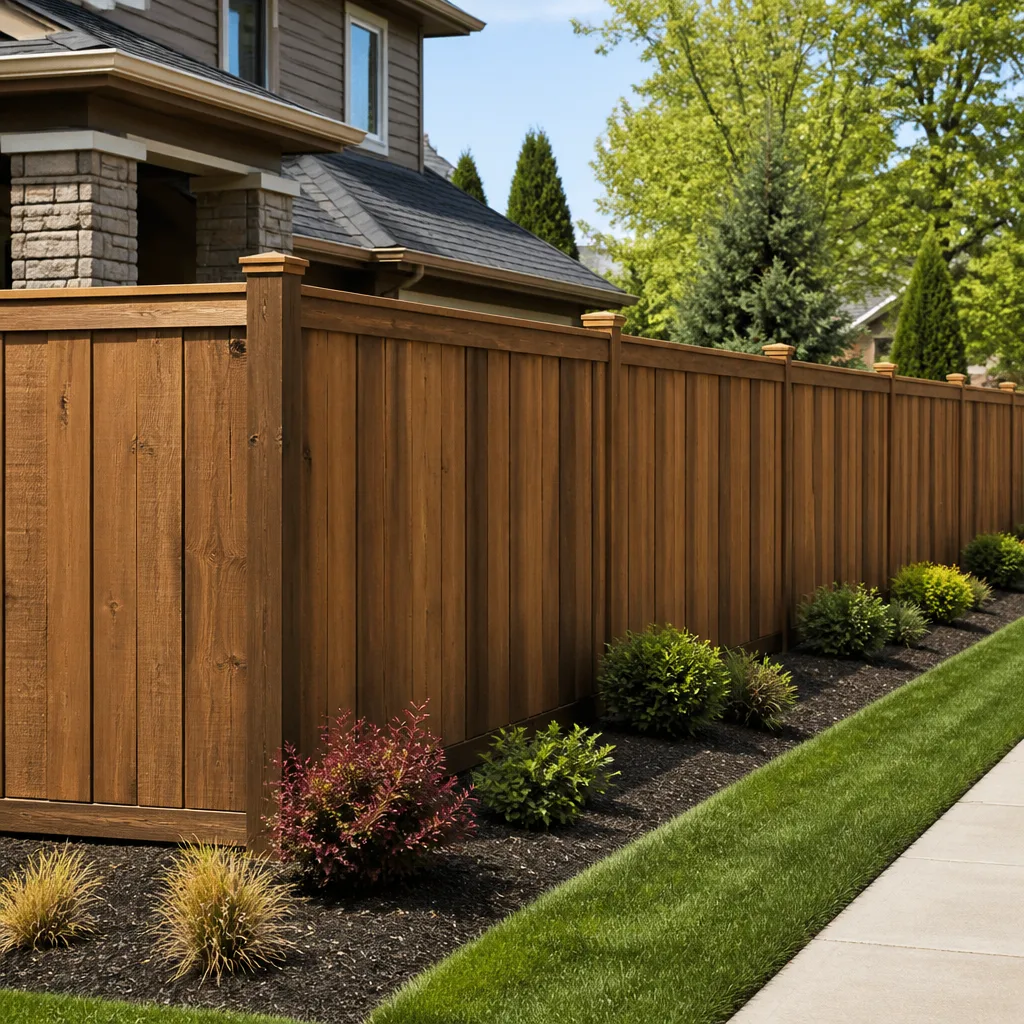 Fence
Free written scope consultation - allowances, timeline, and change-order rules on paper before a single trade is scheduled
Trusted Home Additions & ADU for Yorba Linda Homeowners
You bought in Yorba Linda because of the lot, the schools, and the quiet cul-de-sacs. Now you need more livable square footage, and the property lines, the riding-trail setbacks, and the hillside grades are making the idea feel harder than it should. That’s the exact problem we solve.
We build room additions, second-story additions, and accessory dwelling units across Yorba Linda, and we work both site-built and prefab pathways, including systems from Abodu and Dvele. Our technicians have up to 9 years of experience on residential additions, and our estimates are free, written, and line-itemed, with permits pulled and inspections passed under one accountable team. You choose the layout and the finishes. We handle the plan set, the city submittals, and the construction. Call (888) 356-5940. We answer 24/7.
What Our Home Additions & ADU Service Includes
Adding square footage is not one trade. It’s design, engineering, permitting, site work, utilities, framing, and finish carpentry moving in sequence, and a stalled link in that chain can cost months. One contractor, every trade, from the driveway to the roofline, is how we keep those links tight. Here’s what each piece looks like in practice.
ADU Design & Permitting
This is the front end of the project: converting your goals into a plan set that a plan checker will actually approve. You need it before any trenching or framing, and it’s where most delays are born, because a set that ignores setback rules or height limits comes back with corrections. We coordinate drafting, structural engineering, and the submittal package, and we carry the correspondence with the city through to the permit. If your property has a slope or an unusual lot, we flag the site constraints early so the design accounts for them instead of discovering them at inspection.
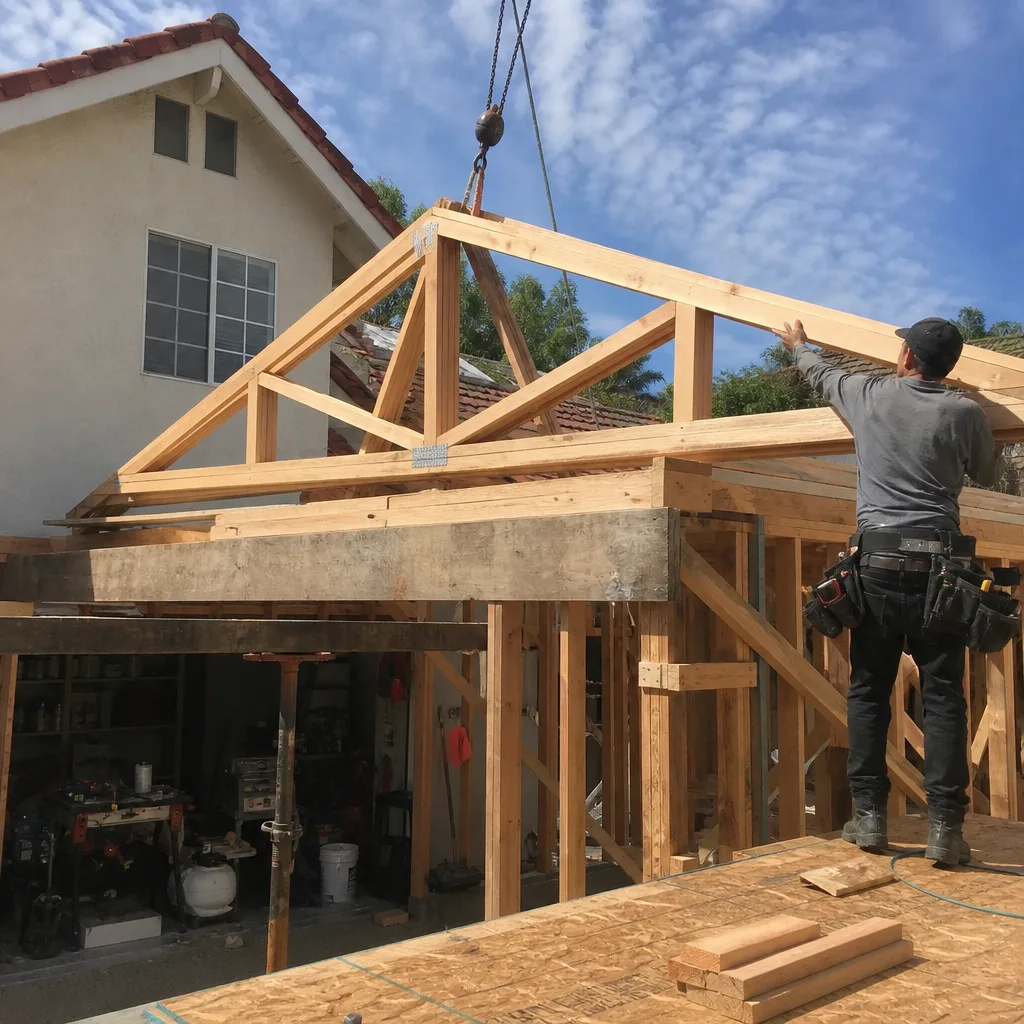
Garage Conversion ADU
A garage conversion turns existing square footage into habitable space, which usually means a shorter path to approval than a ground-up build. You need one when you want rental income or a family suite without losing the yard you already have. We handle the parts that make a garage legally livable: insulation, heating and cooling, electrical, plumbing for a kitchenette or bath, and the door and window changes that come with the conversion. Estimated ranges for this work start lower than a detached build, and the written estimate sets the final price.
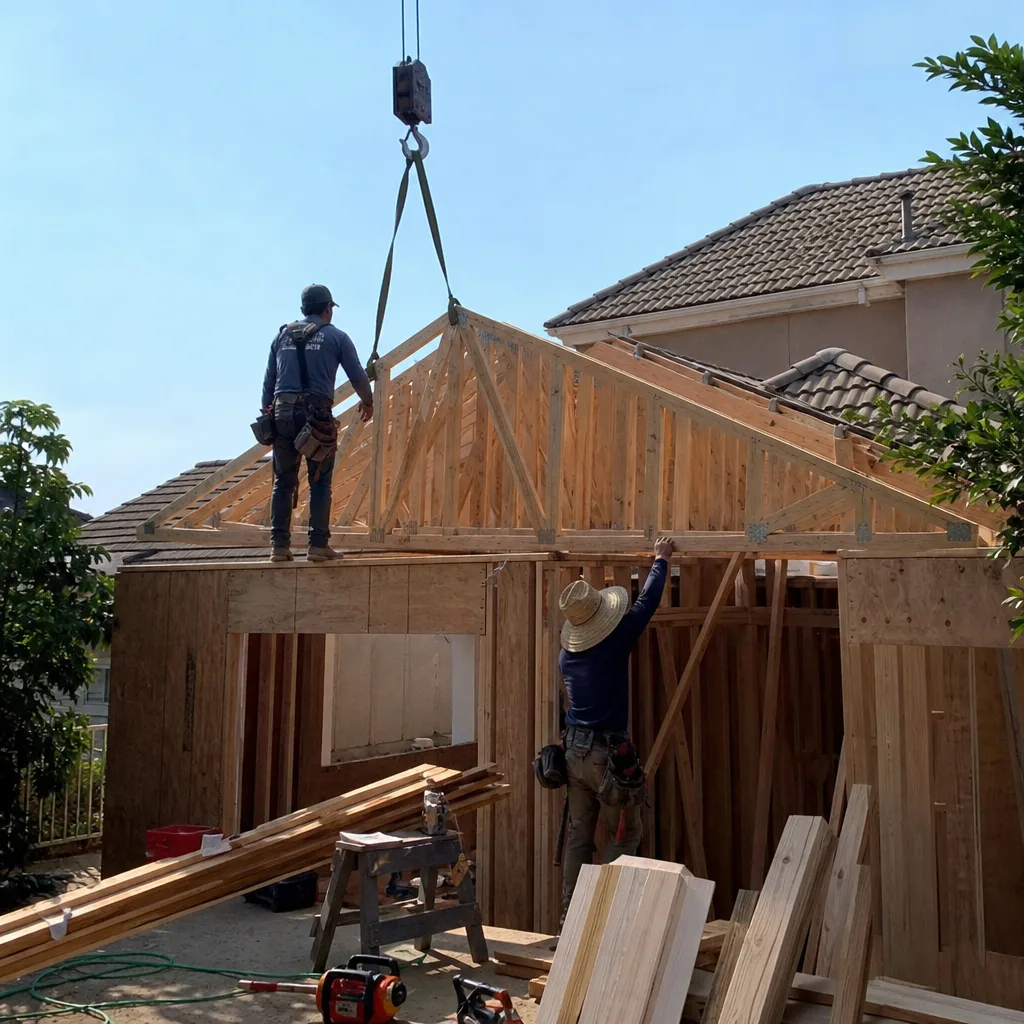
New Detached ADU
A detached ADU is a freestanding structure in the backyard, and it’s the most flexible option for privacy, rental separation, or housing family members. You need one when an interior conversion won’t fit the household or when you want the main house untouched during construction. We build these site-built, and we also work with prefab systems from Abodu and Dvele when speed or factory tolerances fit the plan better. We manage the foundation, the utility runs, the tie-ins, and the finish work as one scope, and the design can match the main house or stand on its own.
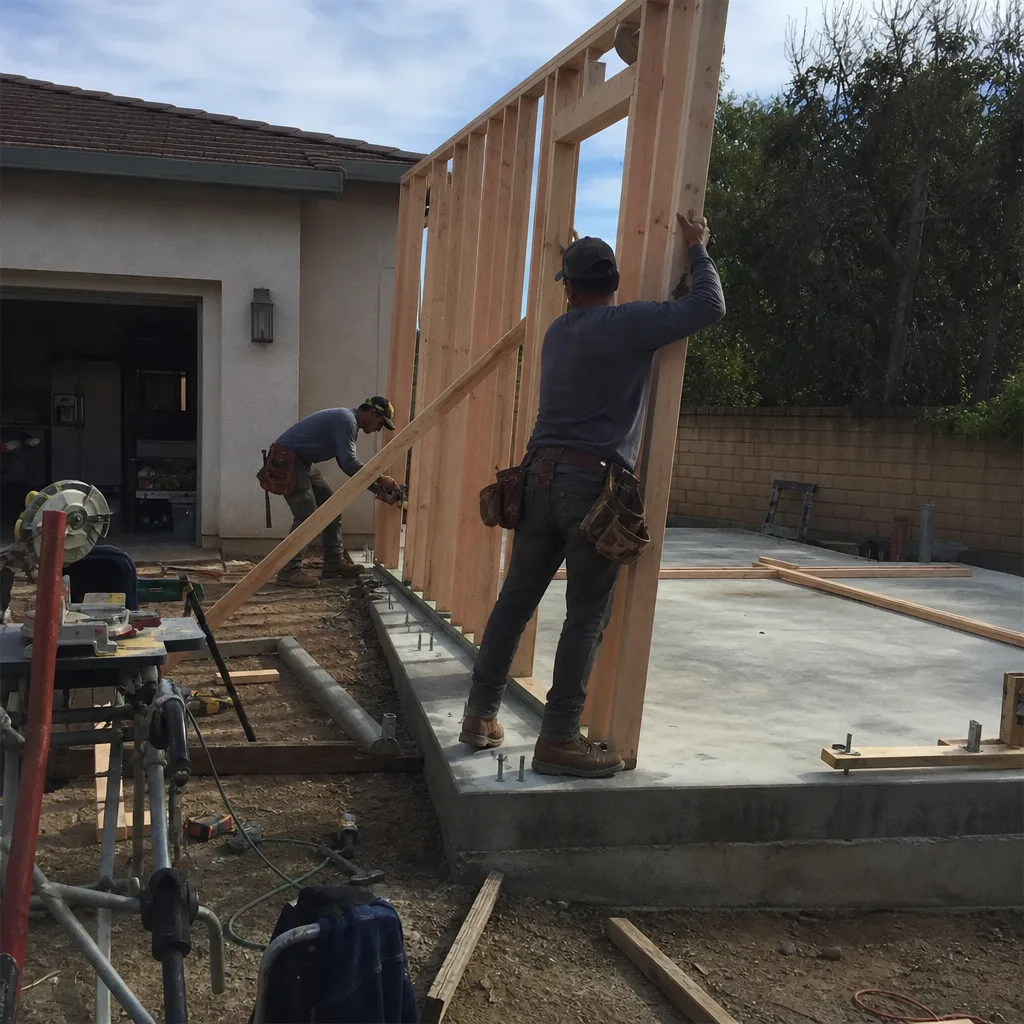
Junior ADU & Interior Conversion
A junior ADU or interior conversion carves a livable unit out of the existing house, often from a den, an oversize bedroom, or a section of the garage. You need it when the budget is tighter or when you want a separate living space without new construction on the lot. We look at what the house already offers, then handle the layout changes, the egress and life-safety requirements, and the finish work that turns a spare room into a legal unit. The plumbing and electrical tie-ins are where we spend the most planning time, because they decide how much of the existing house gets opened up.
ADU Site Prep & Utilities
This covers everything below and around the structure: grading, drainage, the pad or foundation, and the utility runs for water, sewer, gas, and power. You need it before the first wall goes up on any detached unit, and it’s often the largest hidden cost in a backyard build. We evaluate where the main house connections sit, how far the trench runs are, and whether the existing panel has capacity for the new load. If an electrical upgrade or a sewer tie-in is part of the job, we line it up in the same schedule rather than leaving you to coordinate another trade.
Room Additions
A room addition extends the existing footprint: a primary suite, a family room, a home office, an in-law suite. You need one when the layout of the house no longer fits the household and moving isn’t the answer. We handle the structural tie-in to the existing framing, the roofline transition so the addition doesn’t read as an afterthought, and the exterior finish so the new work matches the old. Windows and doors are part of that scope, and we spec them from the brands you choose rather than a single take-it-or-leave-it line.
Second Story Additions
A second-story addition adds square footage without consuming any of the yard, which matters on the smaller lots around Yorba Linda. You need one when the lot is built out and the only direction left is up. This is structural work at its most demanding: we assess the existing foundation and framing for the added load, coordinate the engineering, and plan how the roof comes off and goes back on while the house stays weather-tight. The sequencing is the whole job here, and we build the schedule around keeping the lower floor livable wherever possible.
Sunrooms & Enclosed Patios
Enclosing a patio or adding a sunroom converts square footage you already have into conditioned living space, usually at the lower end of the cost spectrum. You need it when you want a breakfast room, a playroom, or a year-round sitting area without a full addition. We handle the permit question first, since an enclosed patio crosses into habitable space, then the glazing, insulation, and roof tie-in. In Yorba Linda’s inland heat, glazing choice and shading matter more than most homeowners expect, and we talk through that before the order goes in.
Styles & brands we work with
- Kitchen remodeling
- Bathroom remodeling
- Home additions & ADU
- Roofing
- Windows & doors
- Driveway & pavers
- Fence
Brands We Service for Home Additions & ADU
Prefab ADU systems have changed what a backyard build looks like, and we work with more than one manufacturer because no single system fits every lot. Abodu builds complete units that arrive largely finished, and we know how those modules connect to the site: the foundation tolerances, the crane placement, and the utility stub locations all have to be right before delivery day or the schedule slips. Dvele takes a different approach with factory-built modules engineered to a high energy standard, and we understand how their panelized assembly meets a site-built foundation and how the finish-out interfaces with what’s already in the yard.
You choose the system, or you choose site-built, and we handle the installation, the site prep, and the city coordination either way. That’s the standard on every ADU we touch: spec’d to your standard, not ours. Whether you’re drawn to Abodu, Dvele, or a traditional stick-built plan drawn for your lot, we can help.
Signs You Need Home Additions & ADU Right Now
- The household has outgrown the floor plan. A home office living in the dining room, kids sharing rooms, or a parent moving in are all signals that the layout stopped fitting. Adding square footage solves it once; rearranging furniture solves it for about a month.
- You’re weighing a rental unit against a move. If the numbers on a move don’t work but the equity in the property does, an ADU or garage conversion can produce income or house family without giving up the lot. The earlier you talk through site constraints, the clearer that math gets.
- The garage is storage, not parking. A garage full of boxes is square footage doing nothing. A conversion turns it into a legal, rentable or livable unit, and it usually faces fewer site constraints than a detached build.
- You’re planning a major remodel anyway. If the kitchen or bathrooms are coming out, coordinating the addition in the same scope saves you the mess of opening the house twice. One contractor, every trade, one schedule.
- Aging parents need their own space. A junior ADU or an in-law suite keeps family close without sharing a hallway. Privacy, a separate entrance, and a kitchenette are the pieces that make it work, and they’re easier to plan in than to retrofit.
Our Home Additions & ADU Process – Step by Step
- 1
Site visit and feasibility walk. We walk the lot, measure the existing house, and look at setbacks, grades, drainage, and where the utility connections sit. On sloped properties around Yorba Linda, this is where we find the constraints that shape everything downstream. You get a straight read on what the site will support before you spend money on design.
- 2
Design, engineering, and a written estimate. We coordinate the plan set, structural engineering, and the line-item estimate. You see the scope in writing, category by category, and the written estimate sets the final price so the number doesn’t drift once work starts.
- 3
Permits and submittals. We prepare and submit the package to the city, respond to plan-check comments, and carry the correspondence through to an issued permit. Permits pulled and inspections passed is the standard we hold ourselves to, because an unpermitted addition becomes your problem at resale.
- 4
Construction, sequenced by trade. Site prep and foundation first, then framing, rough utilities, inspections, insulation, and finish work. You get one point of contact from permit to punch-list, and the trades are sequenced so nobody is waiting on anybody else.
- 5
Final inspection and walkthrough. We schedule the final inspection, correct anything the inspector flags, and walk the finished space with you line by line against the estimate. The punch-list gets closed before we call the job done.
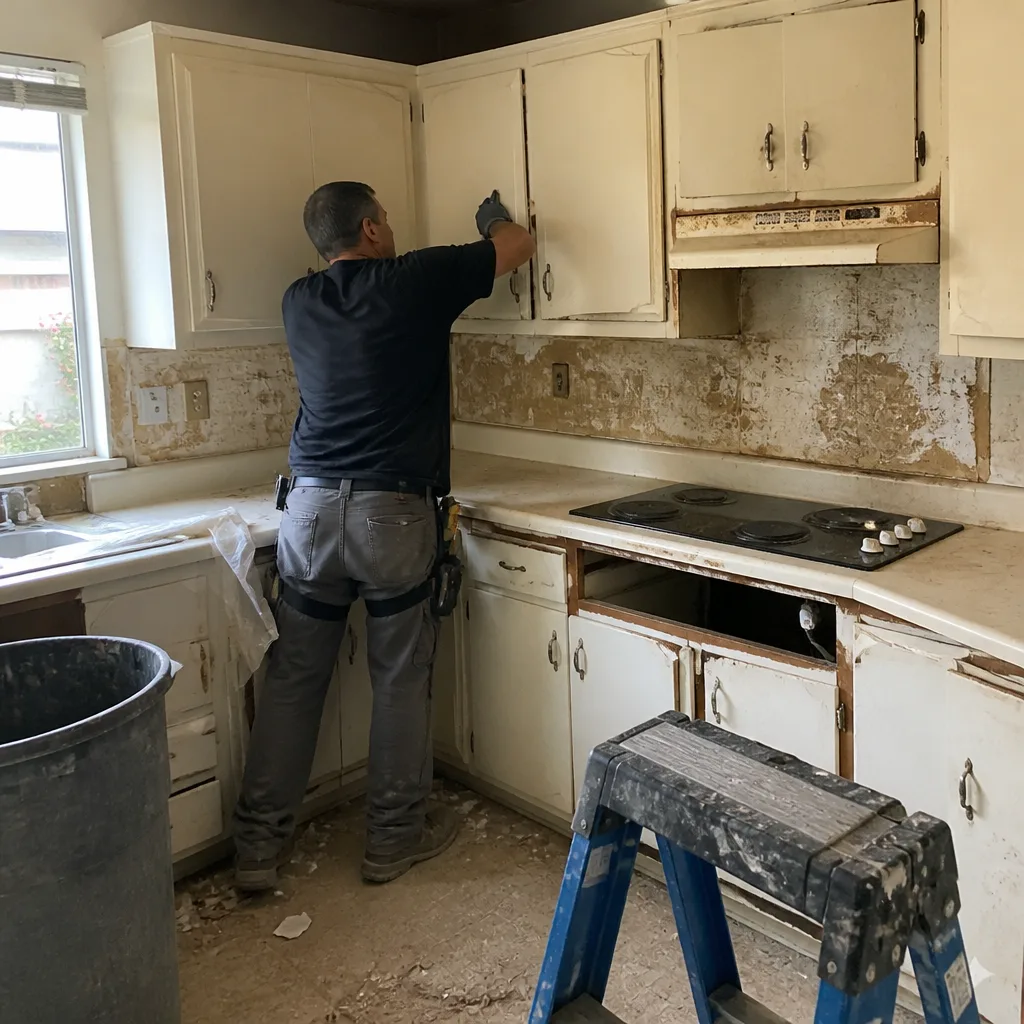
See the difference
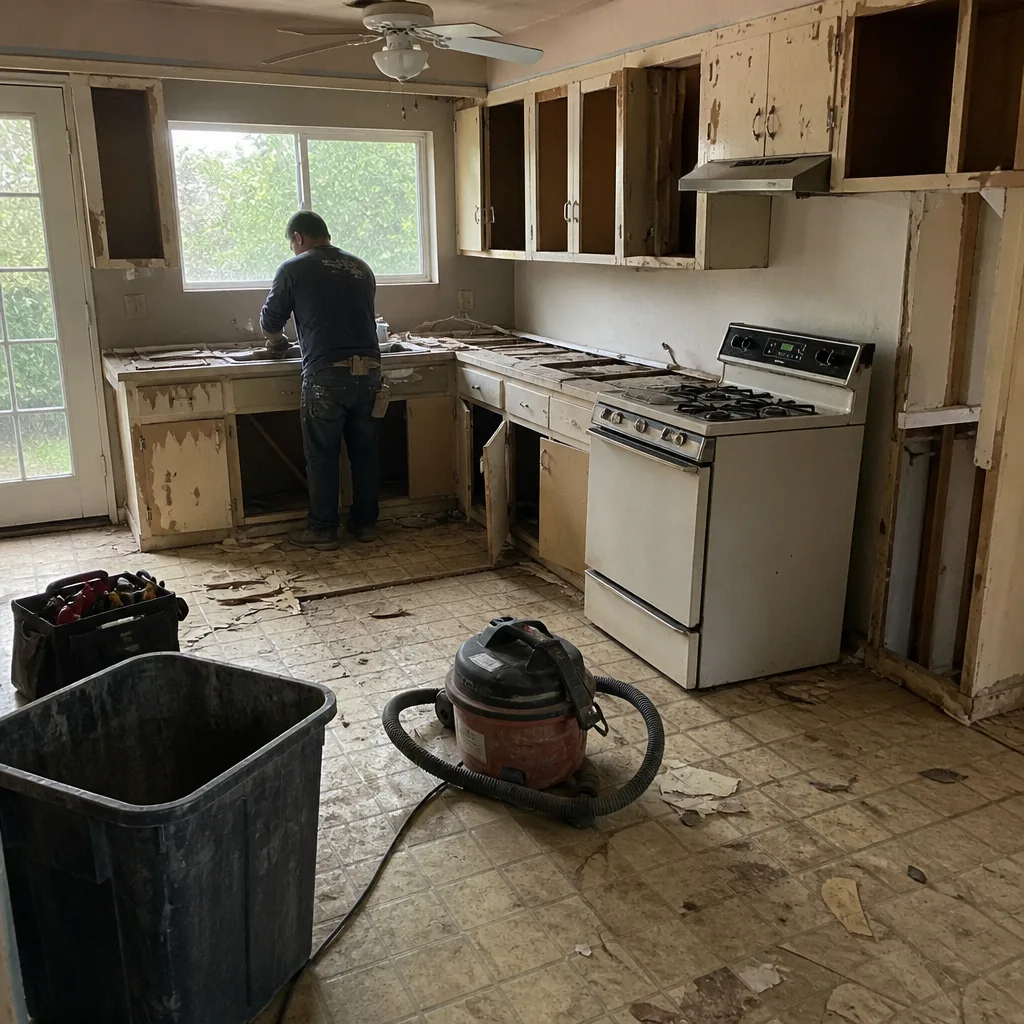 Before
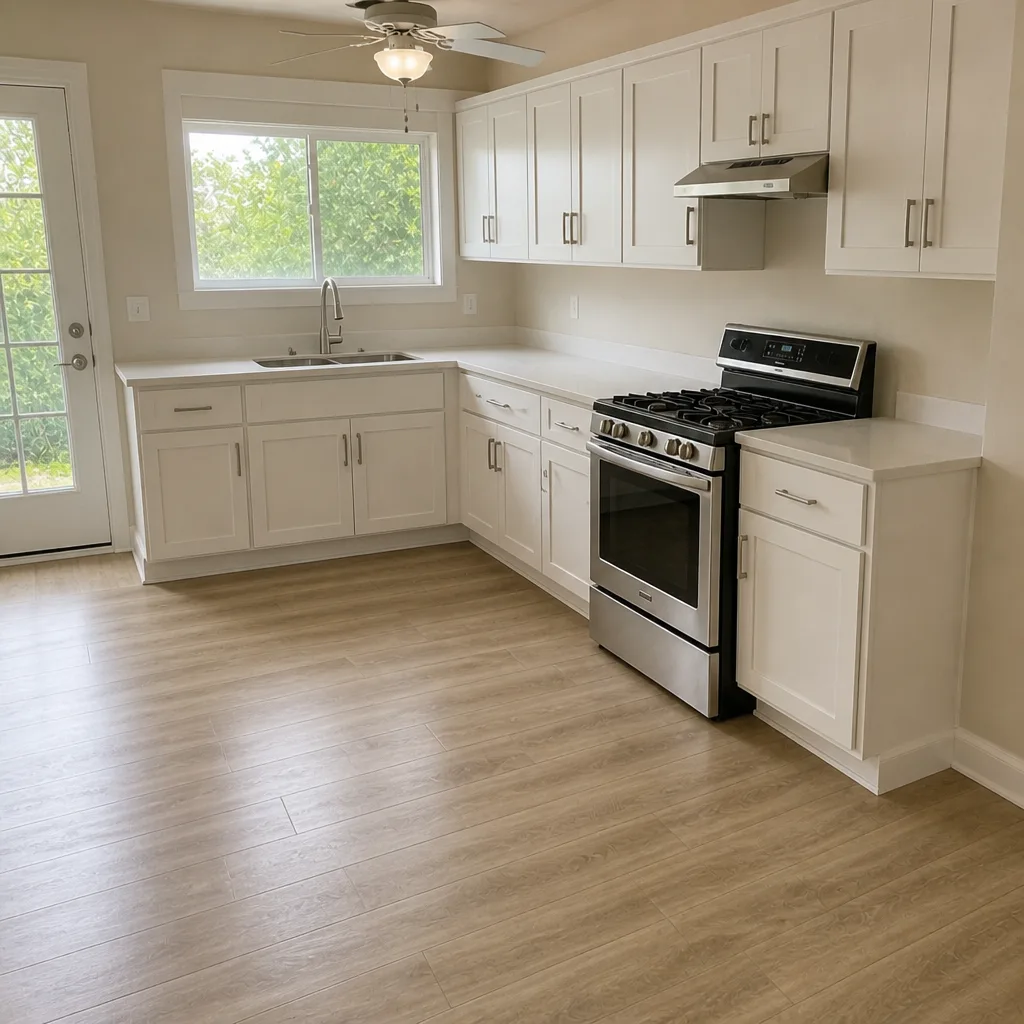 After
 Before
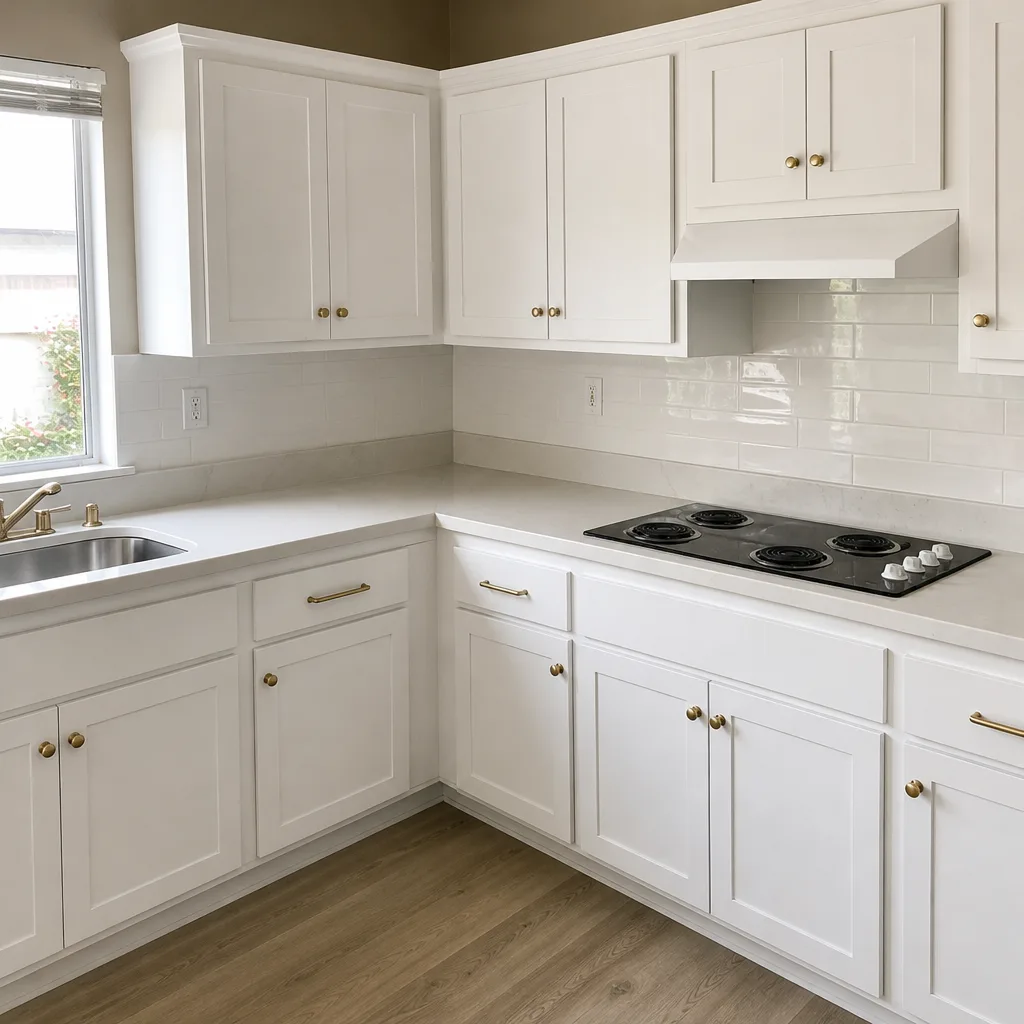 After
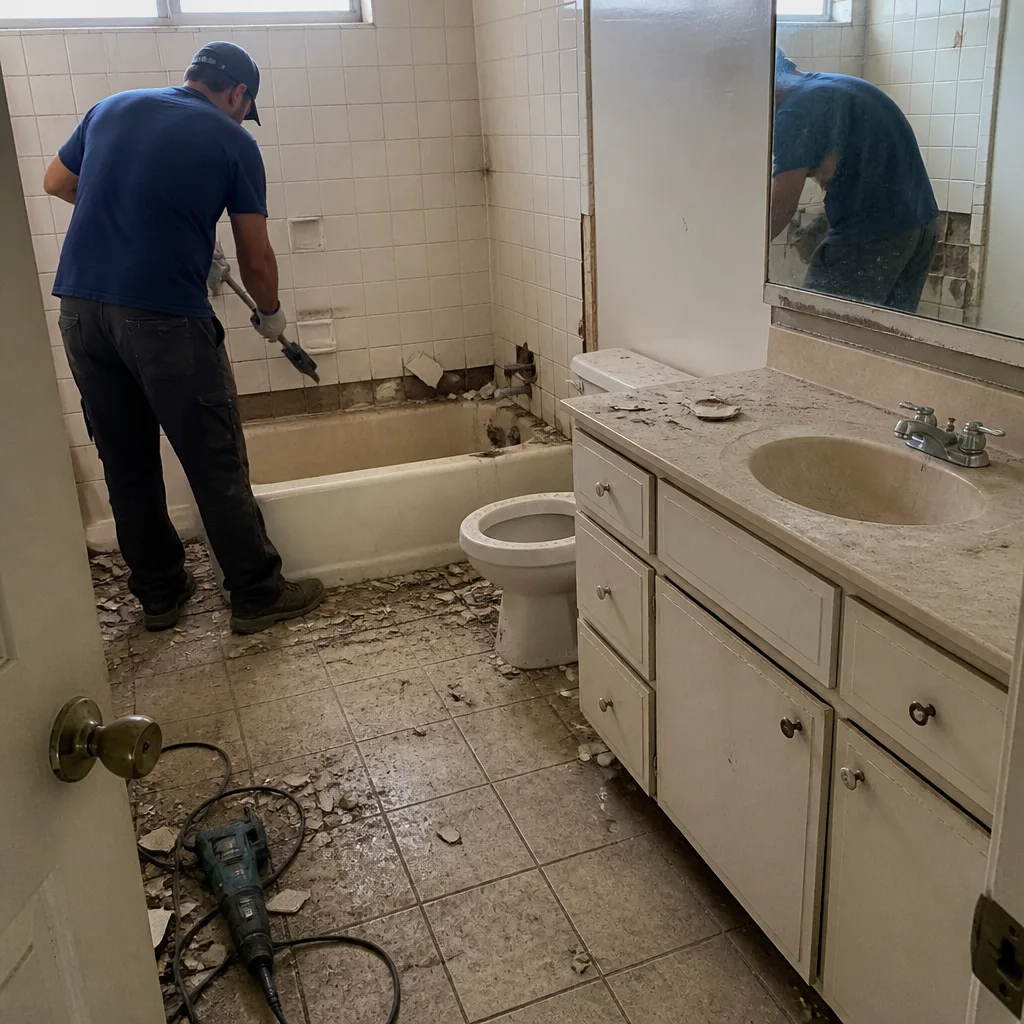 Before
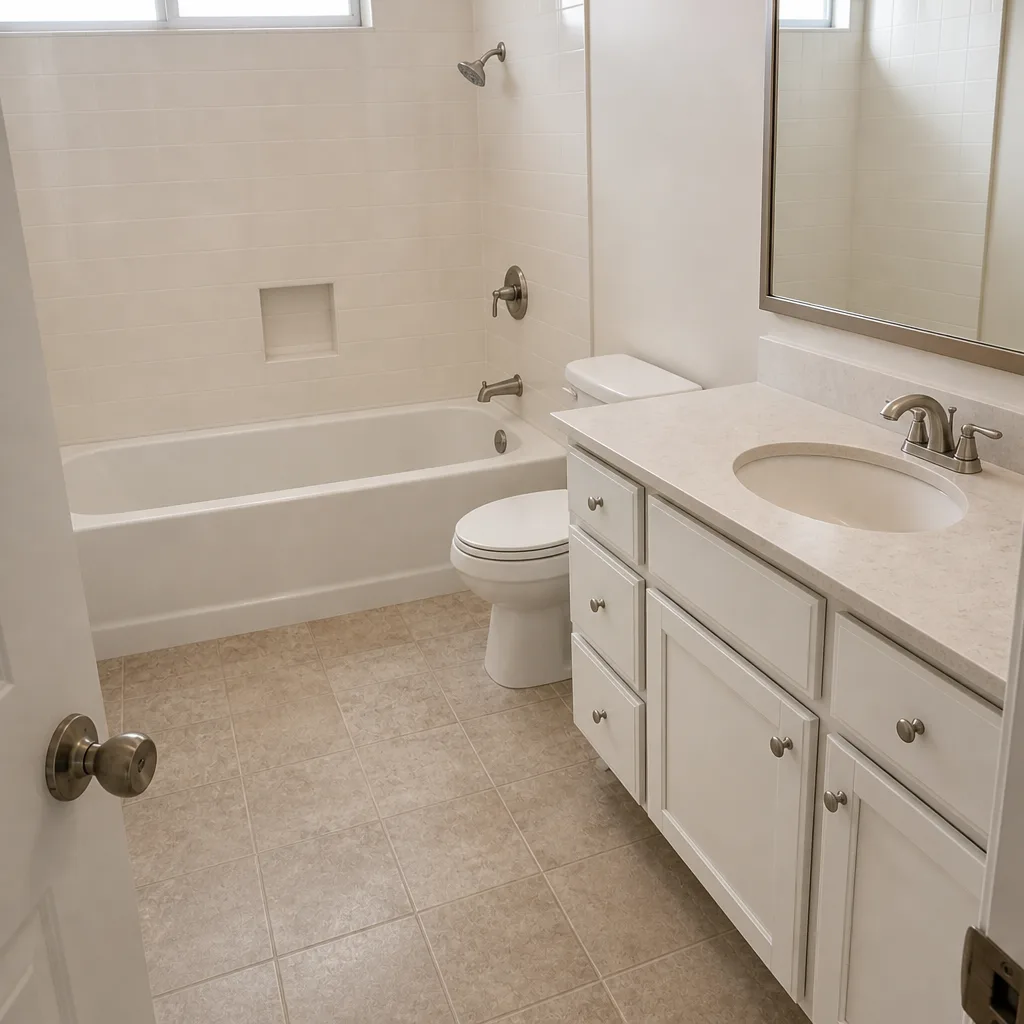 After
How Much Does Home Additions & ADU Cost in Yorba Linda?
A home addition in Yorba Linda typically runs $45,000 – $130,000, and a full ADU build typically runs $90,000 – $220,000. Those are estimated ranges, not quotes; the written estimate sets the final price. A garage conversion sits at the lower end, typically $30,000 – $80,000, because the shell and the foundation already exist and the work concentrates in the interior systems.
| Project | Typical Estimated Range | What Drives the Number |
|---|---|---|
| Home Addition | $45,000 – $130,000 | Size, structural tie-in, roofline changes, finish level |
| ADU Construction | $90,000 – $220,000 | Detached vs. attached, site work, utility runs, prefab vs. site-built |
| Garage Conversion | $30,000 – $80,000 | Bath or kitchenette, electrical capacity, window and door changes |
A few things move the number more than homeowners expect. Site work is one: a flat lot with shallow utility runs costs less than a sloped lot that needs grading and retaining. The distance from the new structure to the main panel and the sewer line is another, because trenching and tie-ins are real labor, not paperwork. Finish level is the third, and it’s the one you control most directly: cabinets and fixtures from KraftMaid, Wellborn, Kohler, or Moen give you options at every budget tier rather than a single line the contractor happens to stock.
How do you avoid overpaying? Get the scope in writing, category by category, and make sure the permit and inspection costs are named rather than buried. Ask what happens if the inspector requires a correction, and ask who carries that cost. Our free estimate includes all of it: the written line-item quote, the permit scope, and a clear statement that the price is set per job by that estimate. For comparison work in nearby areas, see our home additions & ADU page and the home additions & ADU page for Brea, then call (888) 356-5940 for an exact quote in Yorba Linda.
Home Additions & ADU Near Yorba Linda – Our Service Area
We work additions and ADUs across Yorba Linda and the surrounding north Orange County cities: Placentia, Brea, Orange, North Tustin, Fullerton, La Habra, Tustin, Santa Ana, Garden Grove, Buena Park, and Stanton. Drive times are short across this stretch, so scheduling inspections and trade visits stays tight. If you’re starting with the broader picture of what a full residential contractor covers, our Construction Yorba Linda page lays out the seven trade categories we handle under one roof, from driveway and pavers to roofing and kitchen remodeling. Adjacent projects often pair with additions: a new driveway and pavers install or a fence installation can run in the same schedule as the build.
Serving Yorba Linda, CA – Our Local Coverage Area
We serve Yorba Linda and nearby communities. Use the map below to see the area we cover. If you’re nearby, we can almost certainly help.
Frequently Asked Questions – Home Additions & ADU in Yorba Linda
A home addition extends your existing house with new conditioned square footage, such as a primary suite or family room. An ADU, or accessory dwelling unit, is a secondary living space on the same lot, either attached, converted from a garage, or built detached in the backyard. Both add livable square footage; they differ in how they connect to the property and how the city treats them. Call (888) 356-5940 to talk through which one fits your lot.
A garage conversion typically moves faster than a detached build because the shell and foundation already exist. A new detached ADU runs longer, since it includes site work, foundation, utilities, framing, and finish. Room additions sit in between. The biggest schedule variable is the permit review, which is why we start the submittal early and carry it through plan check ourselves. Call (888) 356-5940 for a schedule estimate on your project.
Typical estimated ranges are $45,000 – $130,000 for a home addition, $90,000 – $220,000 for a full ADU build, and $30,000 – $80,000 for a garage conversion. The final price depends on size, site conditions, utility runs, structural work, and finish level, and the written estimate sets it. We provide free, line-item estimates so you can see where the money goes. Call (888) 356-5940 for an exact quote.
Yes. We work with Abodu and Dvele prefab systems as well as traditional site-built construction. Prefab can shorten the on-site build time and gives you factory tolerances, while site-built gives you full flexibility on layout and finishes. We’ll tell you which path fits your lot and your budget rather than defaulting to one. Call (888) 356-5940 to compare the options.
We answer 24/7, and fast dispatch runs from 7am to 7pm, Sunday through Friday. We’re closed Saturday. A call outside dispatch hours is booked into the next opening, Sunday through Friday, 7am to 7pm. For planned construction like an addition or ADU, the first step is a scheduled site visit and estimate rather than a same-day dispatch.
Our work is backed by a workmanship warranty, and manufacturer warranties on materials pass through to you. Cabinet lines, plumbing fixtures, and prefab ADU systems each carry their own warranty terms, and we go over those at the estimate stage so you know what’s covered by whom. Permits pulled and inspections passed means the work is documented for resale. Call (888) 356-5940 with questions about coverage.
Start by gathering what you have: a plat map or property survey, any HOA rules that apply, and a rough sense of the budget range you’re working within. Think about access, since equipment and materials need a path to the backyard. Clear the area where the work happens and plan for how the household functions during construction. Then call (888) 356-5940 and we’ll walk the site with you and put the scope in writing.
Schedule Your Home Additions & ADU Service in Yorba Linda Today
Whether you’re adding a primary suite, converting the garage, or building a detached ADU from Abodu or Dvele, the next step is a site visit and a written, line-item estimate. You choose the layout and the brands. We handle the permits, the trades, and the inspections. Call (888) 356-5940. We answer 24/7, with fast dispatch from 7am to 7pm, Sunday through Friday. Estimates are free and there’s no obligation.
Written by the team at Construction Yorba Linda.